



Reconfiguration of the entrance and construction of a reception building for the Lycée Français Jean Monnet
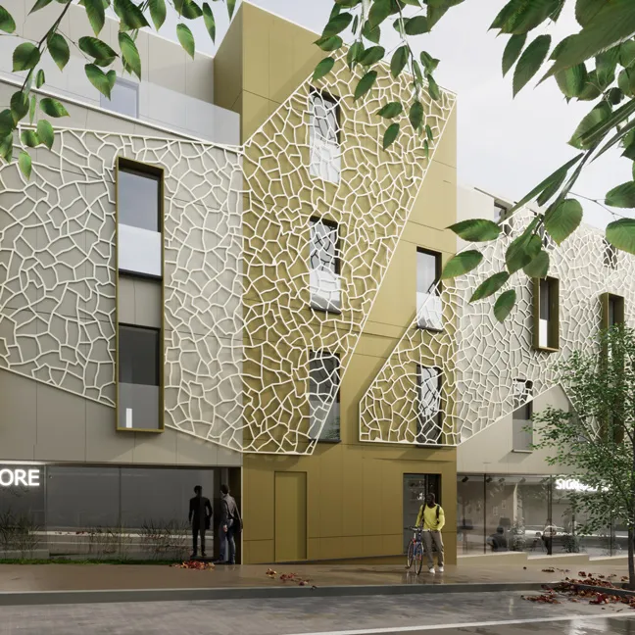
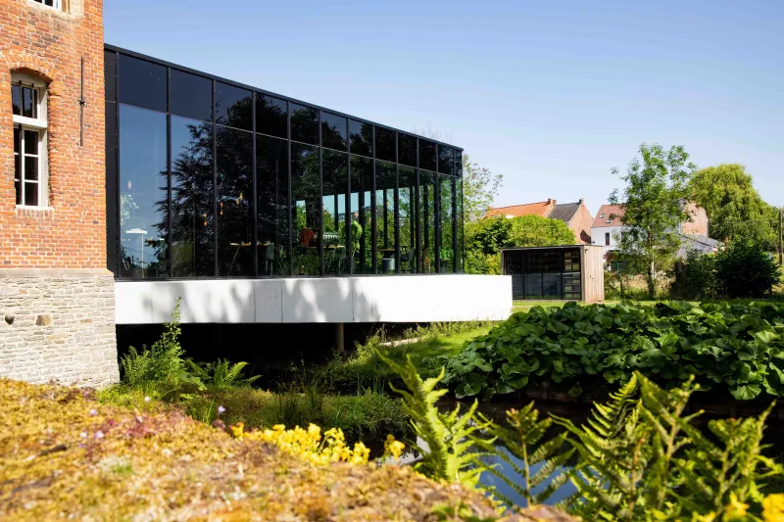
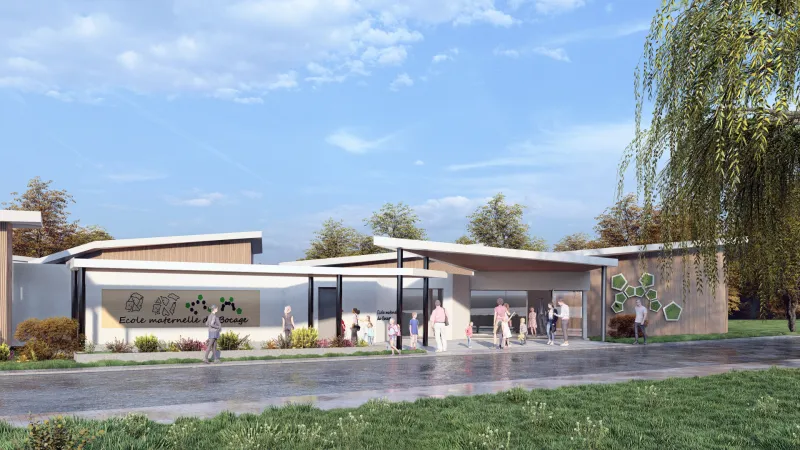
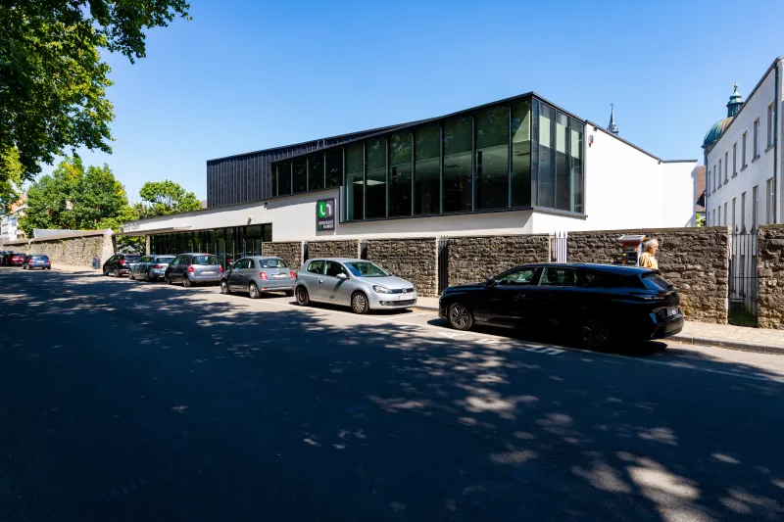
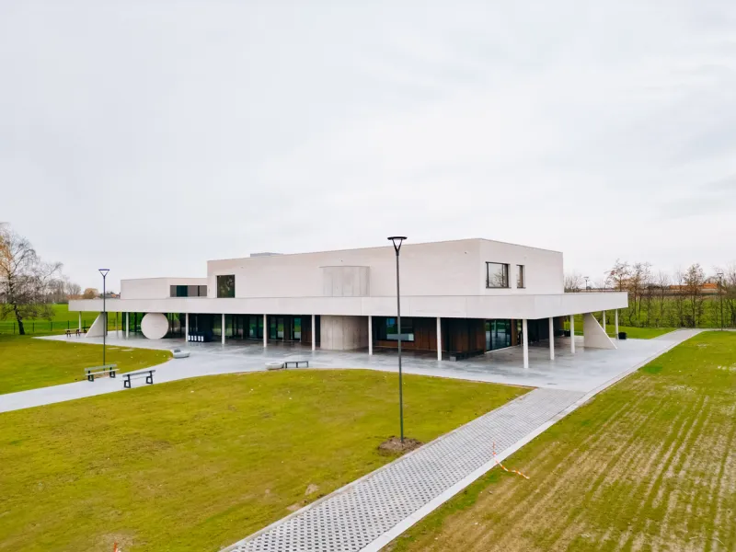
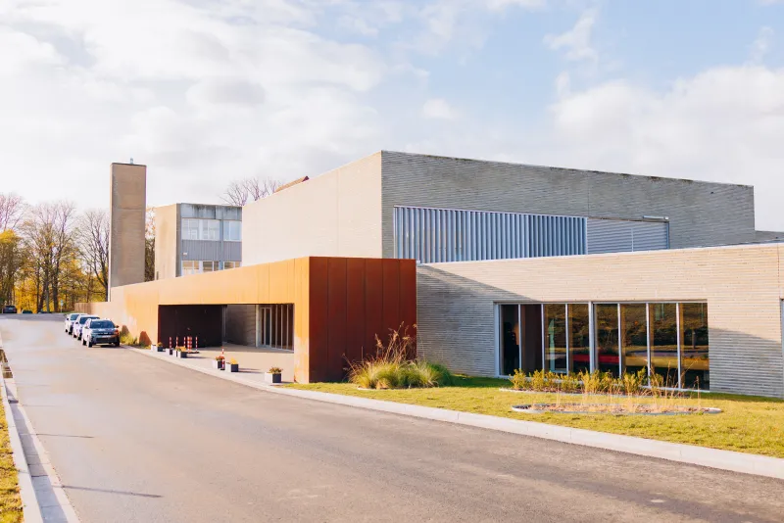
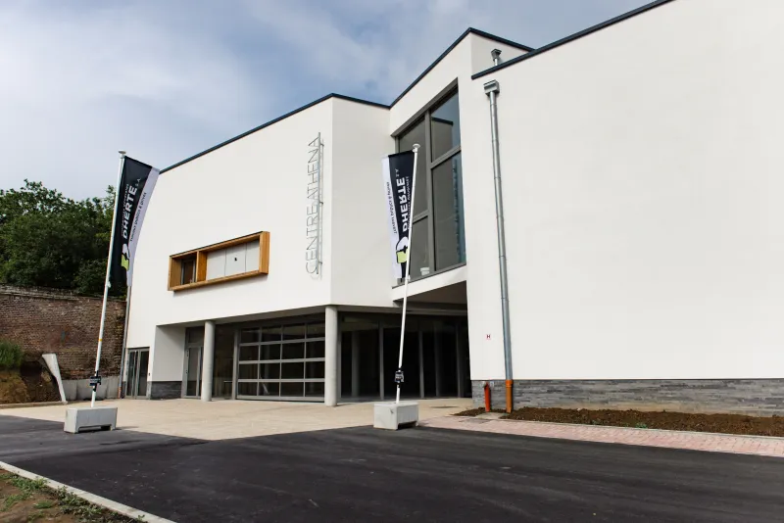
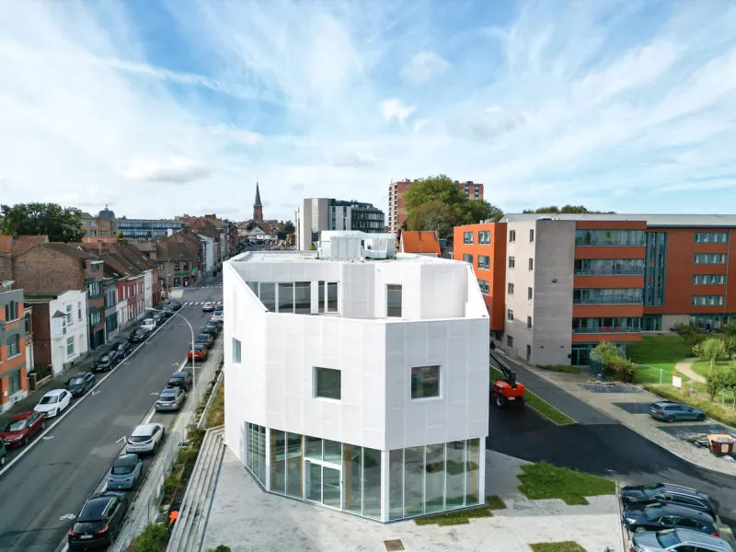
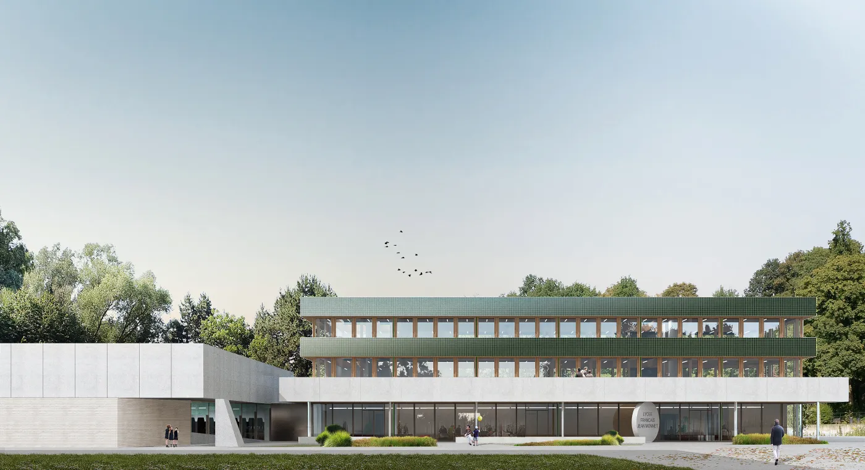
The project fits within the existing orthogonal grid, extending the campus logic that structures the site. The new building's placement is designed to offer strong visibility from the public space, clearly marking the access sequence and affirming its relationship to the rest of the school.
Beyond designing a reception building that announces the school's renewal, the project develops an ambitious landscaping scheme: a planted forecourt that extends the site's public functions. This continuity between architecture and landscape reinforces the welcoming dimension of the place and contributes to the new image of the Lycée Français Jean Monnet.
This is the most ambitious real estate project undertaken by the LFJM since the construction of the kindergarten in 2010. It includes the construction of an auditorium, an administrative building, as well as the complete reorganization of the school's reception area.
Project characteristics:
- Location: Uccle
- Year of construction: 2026
- Project cost: €3,999,975
- Architect: LT2A - Open Architectes
- Project Owner: Lycée Français Jean Monnet
- Engineering office: Adem - VK Engineering