

La Louvière – Institut Saint Joseph
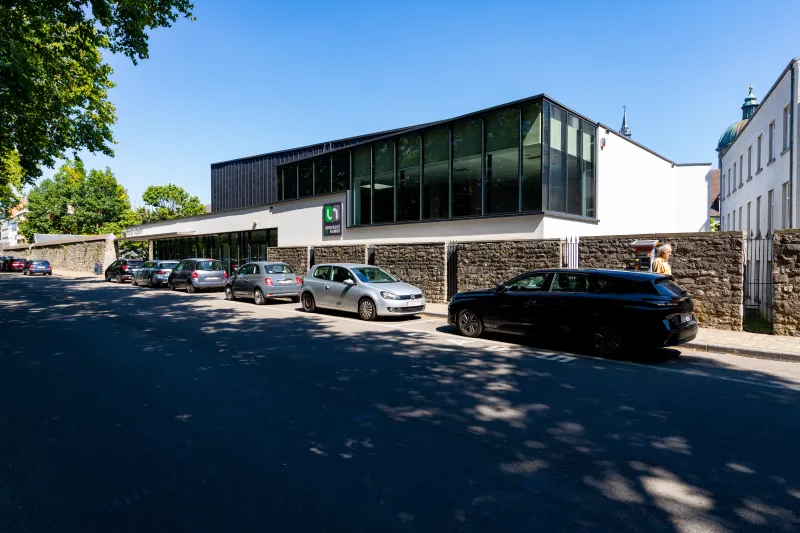
Demolition of the Chapel, creation of a study room and of access to the upper floors of the Ecole Saint-Joseph in La Louvière.
As part of the renovation and extension of the Institut Saint-Joseph in La Louvière, this project aims to improve the reception and circulation conditions for students within the establishment.
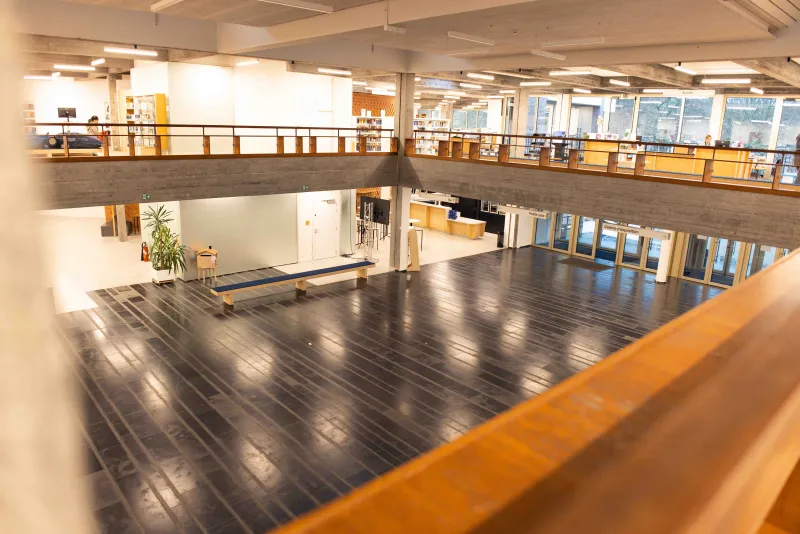
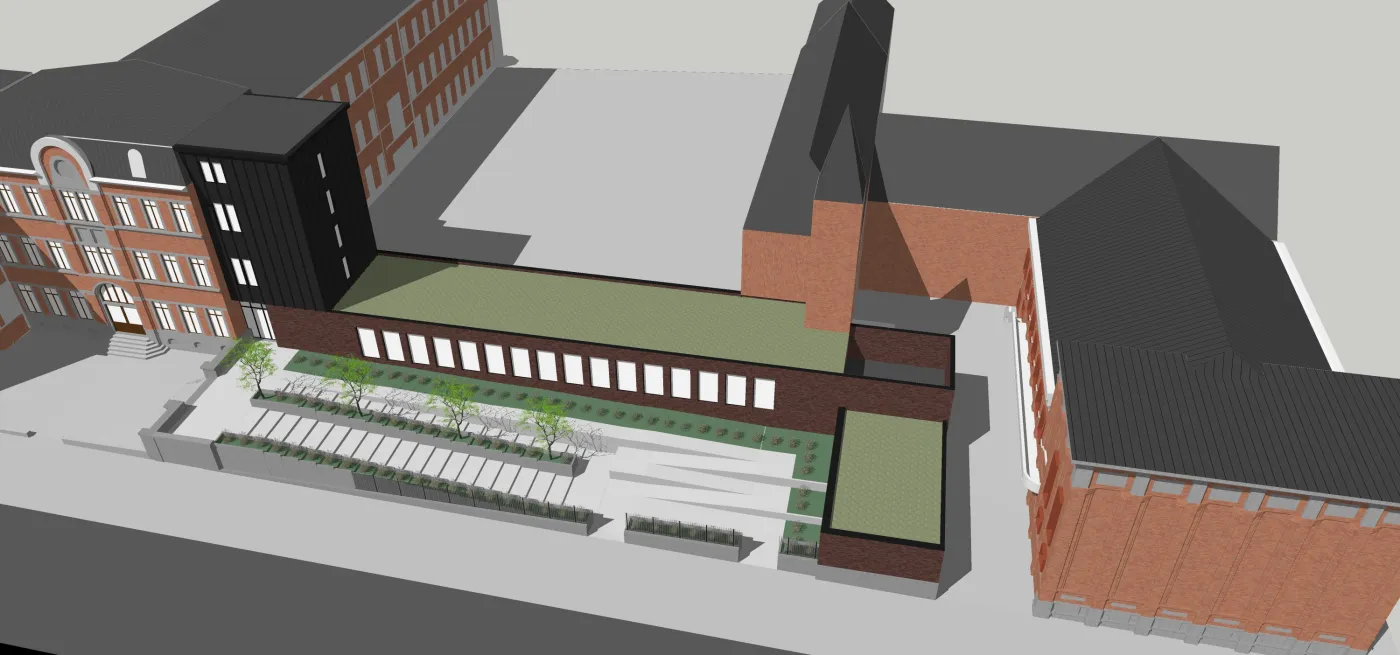
The program includes the creation of a new refectory, designed to accommodate all the students in a functional space suited to their needs. In order to ensure safety and comply with current standards, a new staircase has been integrated to guarantee optimal evacuation flows, complemented by the installation of a lift providing accessibility to all levels.
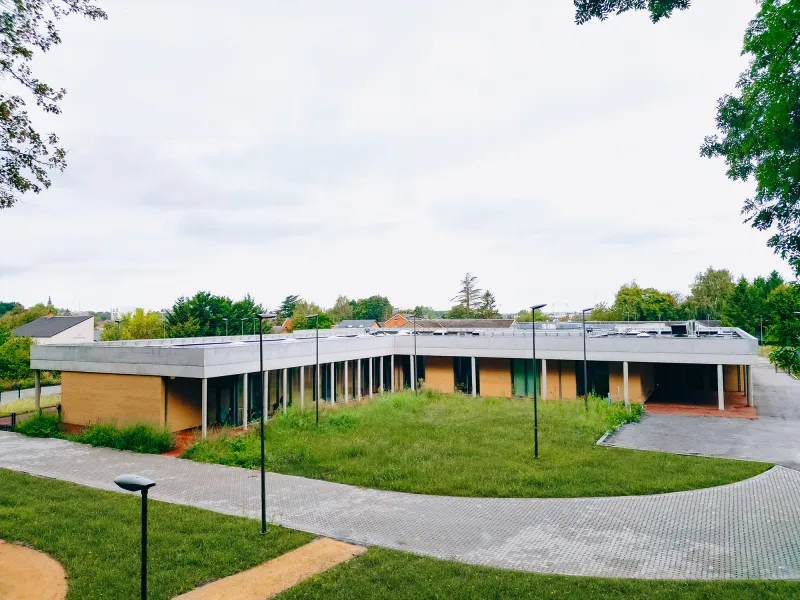
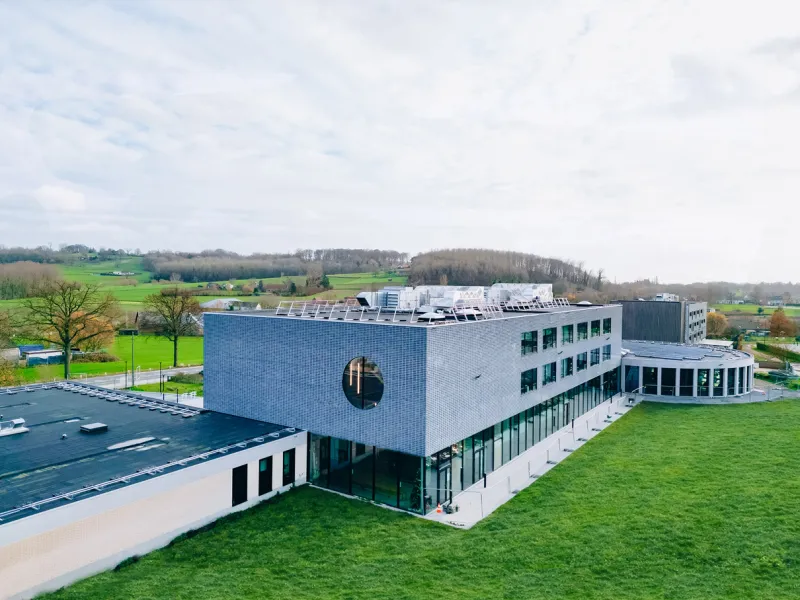
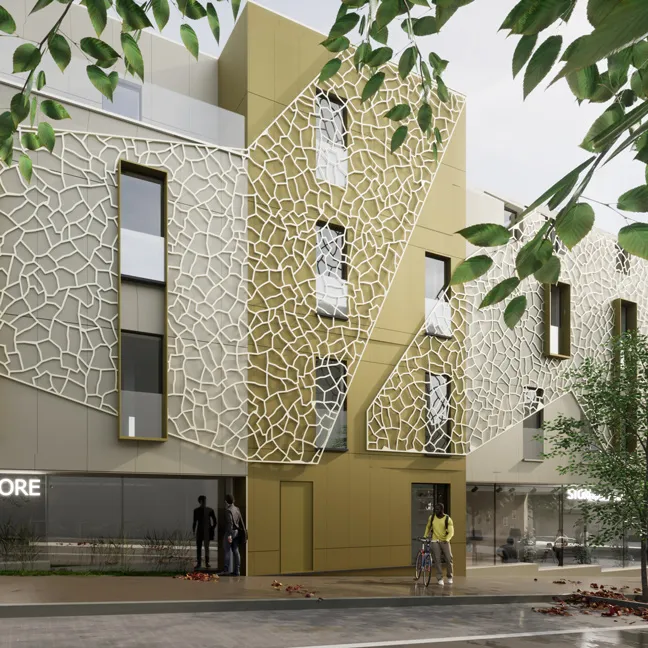
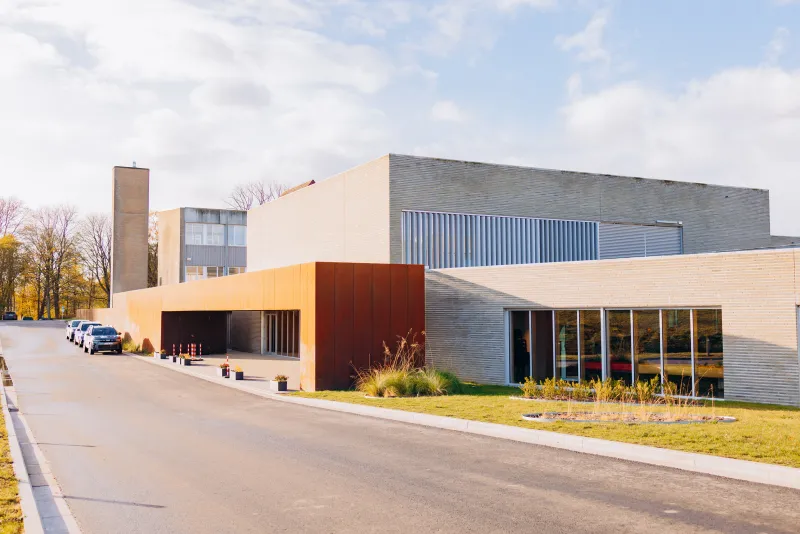
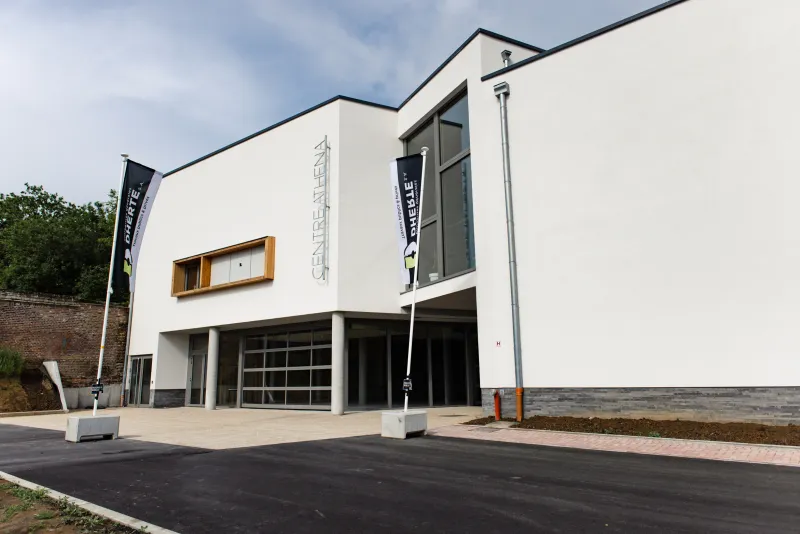
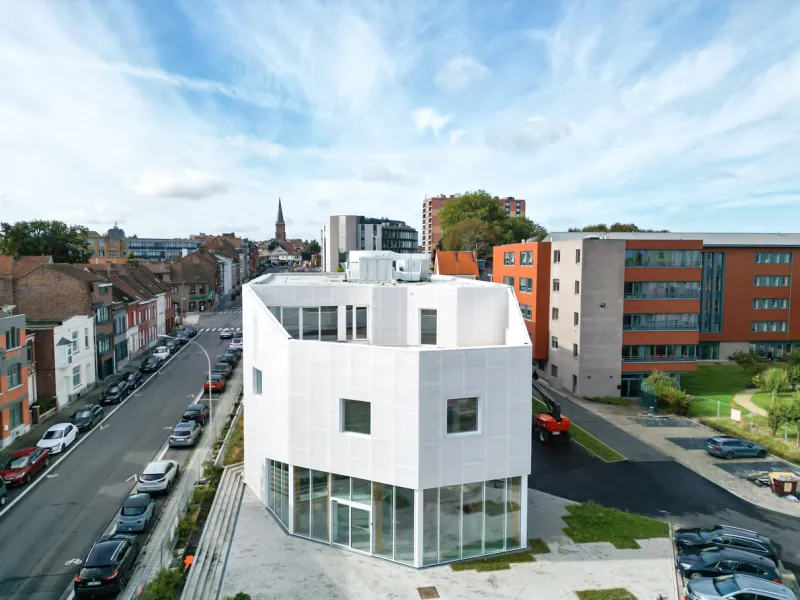
Architecturally, the project follows an approach that is both contemporary and environmentally conscious. A green roof crowns the whole, promoting landscape integration and rainwater management. The choice of façade materials reflects this duality: brick clads the volume of the refectory, bringing warmth and anchoring it within the existing built context, while zinc cladding covers the tower housing the staircase and the lift, its sobriety and modernity underlining the technical nature of this element.
Project characteristics:
- Location: La Louvière
- Year of construction: 2025
- Project cost: €2,491,968.57
- Project Owner: ABSL Saint-Joseph Saint Donat
- Architect: Triede