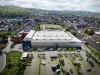
Namur Expo
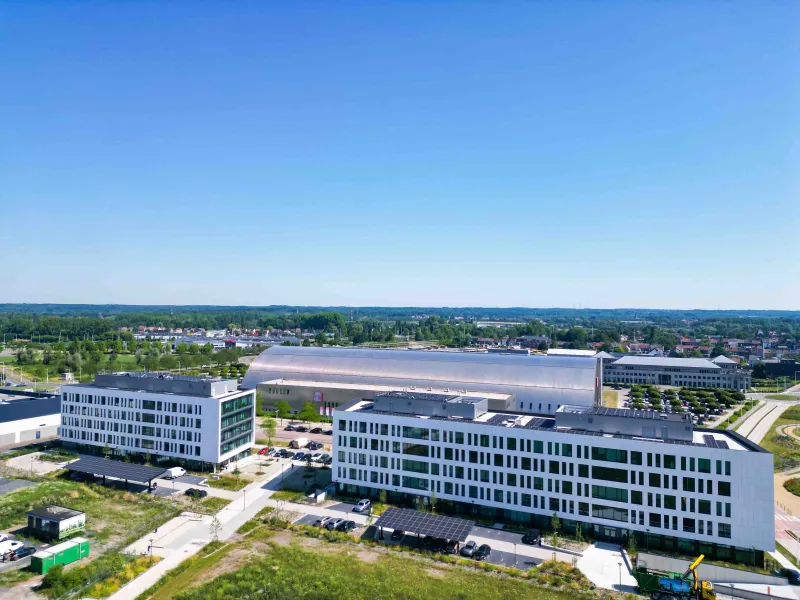
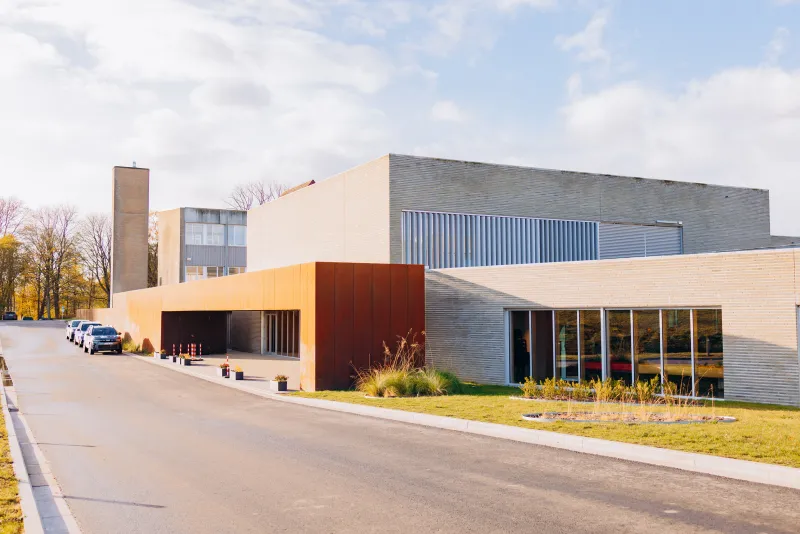
The energy renovation project of Namur Expo involves a complete modernization of Halls 1 and 2, including the renewal of façade and roof insulation, replacement of cladding, removal of the former skylights, and refurbishment of the roof covering of Hall 2.
It also provides for the full decarbonization of the installations by replacing gas heating systems with high-performance CO₂ heat pumps, installing double-flow ventilation systems, and converting entirely to LED lighting.
Finally, the project enhances the site’s functionality through the renovation of the main hall slab, the addition of sectional doors between Halls 1 and 2, and the optimization of external access to facilitate exhibitors’ logistics.
Project details:
-
Location : Namur
-
Year of construction: 2025
-
Project cost : 7.925.018.80€
-
Project Owner : BEP
-
Architect : FP Architectes srl
-
Engineering office : G.E.I
-
Partner : Dherte - Wust