



Péronnes – Le Grand Large – Sports Complex
Renovation of the sports complex.
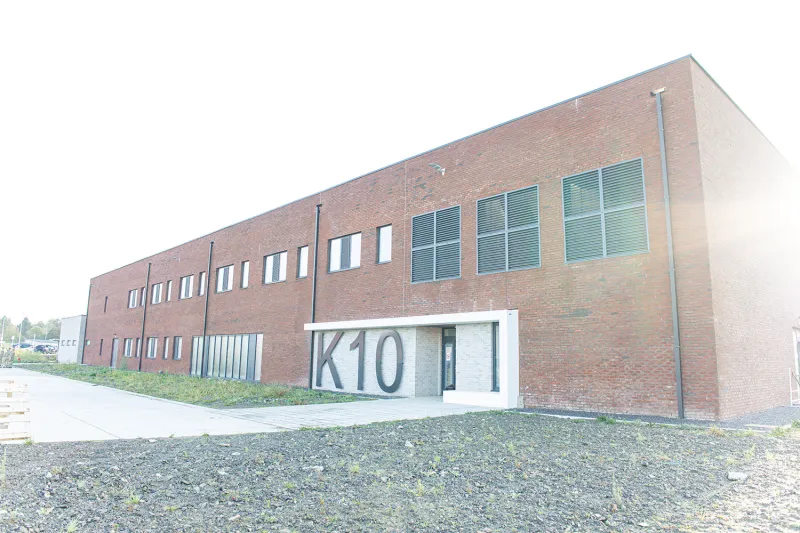
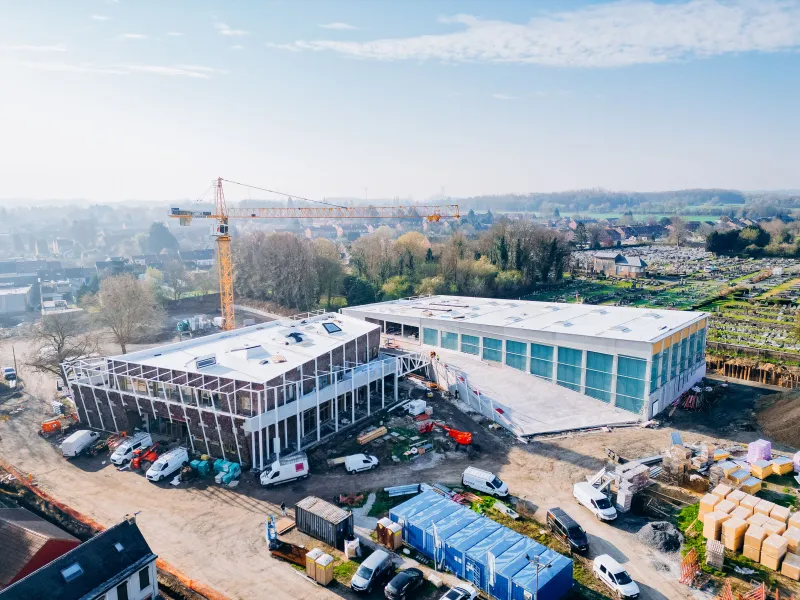
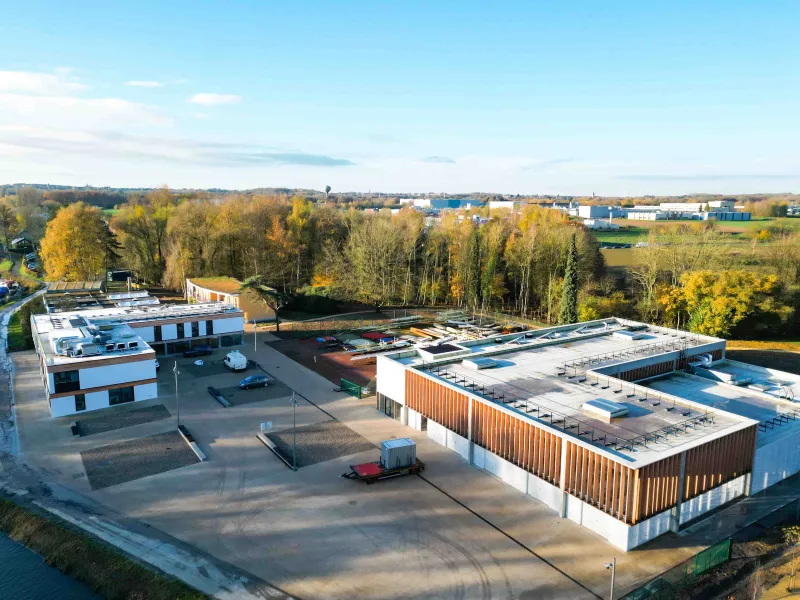
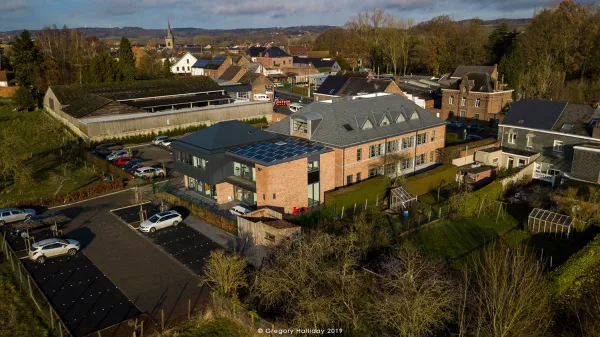
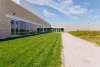
The project concerns phase 3 of the modernisation of the Péronnes sports centre, involving the complete renovation and extension of the sports hall designed by AgwA. This project aims to reinforce and modernise the infrastructure in order to meet the current needs of users and sporting activities on the site.
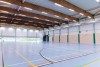
The programme includes a 1,700 m² extension as well as a complete renovation of 1,300 m². The renovated sports hall houses multipurpose facilities allowing for the practice of badminton (7 courts), basketball, handball, volleyball, roller hockey and table tennis (6 tables). The site also incorporates several specialised spaces such as a dojo, a fitness room, a wooden-floor room dedicated to dance, and a multipurpose room.
The facilities are complemented by functional spaces including a reception area, storage rooms, technical rooms, a garage, a bike workshop, a bar, eight men's/women's changing rooms accessible to people with reduced mobility, as well as the secretariat of the Marches Adeps.
The building benefits from high-performance energy design, with the installation of a 400 kW heat pump and 450 m² of glazing promoting natural light intake. This project forms part of a sustainable modernisation approach and the improvement of regional sports infrastructure.
Project characteristics:
- Location: Péronnes
- Construction duration: 2024 - 2026
- Project cost: €6,732,000
- Project Owner: Fédération Wallonie Bruxelles - Infrastructures du sport
- Architect: AgWa
- Design office: Ney & Partners - JHZ & Partners
Péronnes X Menuiserie Dherte
For this project, Menuiserie Dherte put its expertise at the service of several key spaces on the site. We designed and built the benches for the various changing rooms, combining robustness and functionality for daily use.
In the reception area, our team created a custom-made piece of furniture, designed to combine refined aesthetics with practicality.
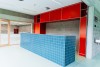
Finally, the bar area of the centre benefited from our expertise with the creation of the storage cabinet as well as the main unit serving as the bar, two pieces designed to blend harmoniously with the convivial atmosphere of this space while meeting the demands of regular use.