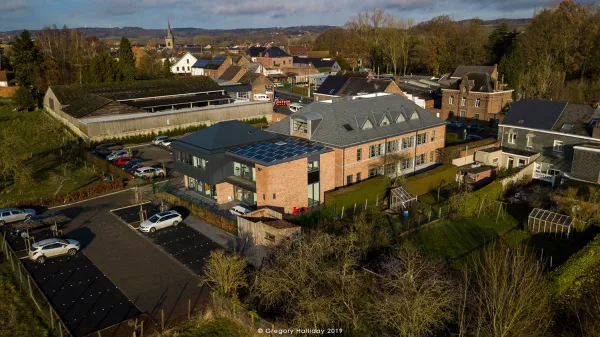
La Louvière - Galerie du Centre
Revitalisation of an urban site with façade preservation
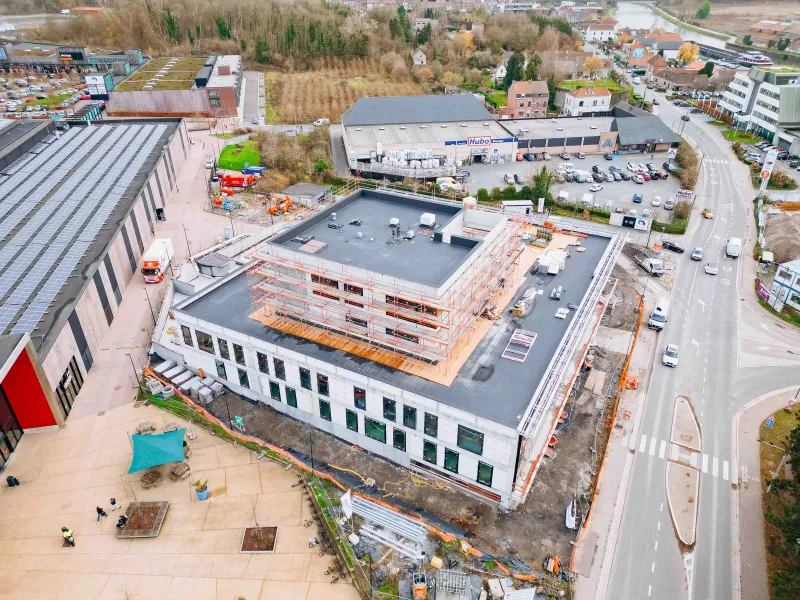
This urban redevelopment project carries out a complete transformation of an existing site in the heart of La Louvière, while preserving its original façade, an architectural witness to the identity of the place. The preservation of this structuring element ensures heritage continuity while placing the project within a contemporary vision of functional mixity.
The programme unfolds around two new buildings that complete and structure the whole:
- 2 commercial units on the ground floor, strengthening the attractiveness of the town centre
- 10 social housing units, addressing the challenges of inclusive housing
- 1 underground car park with 30 spaces, discreetly integrated beneath the complex
- 1 shared green space, offering a communal living area for residents
Through its mix of functions — retail, housing, mobility, and living environment — this project actively contributes to the revitalisation of the central urban fabric of La Louvière.
Project characteristics:
- Location: La Louvière
- Year of construction: 2026
- Project cost: €6,000,000
- Project Owner: City of La Louvière
- Architect: Igretec