
Anderlecht Prins
Construction of 170 social housing units, including a nursery, a car park and surrounding landscaping
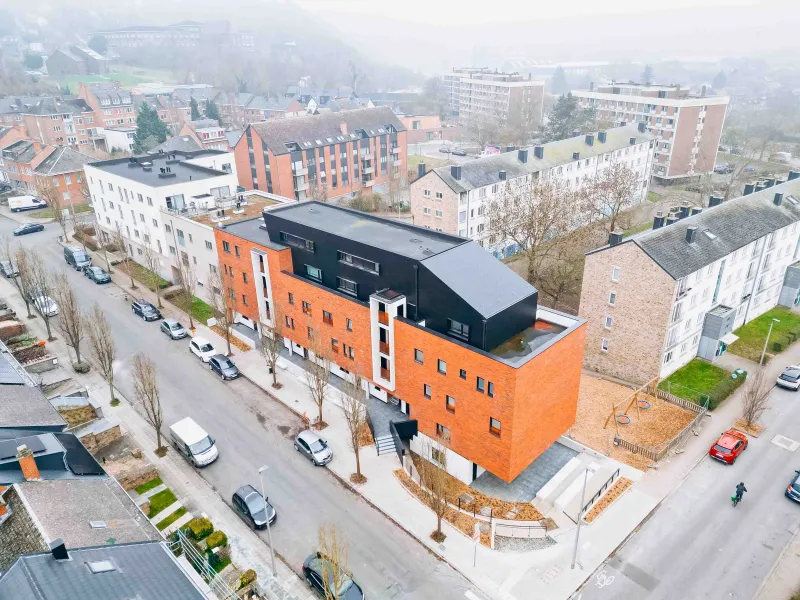
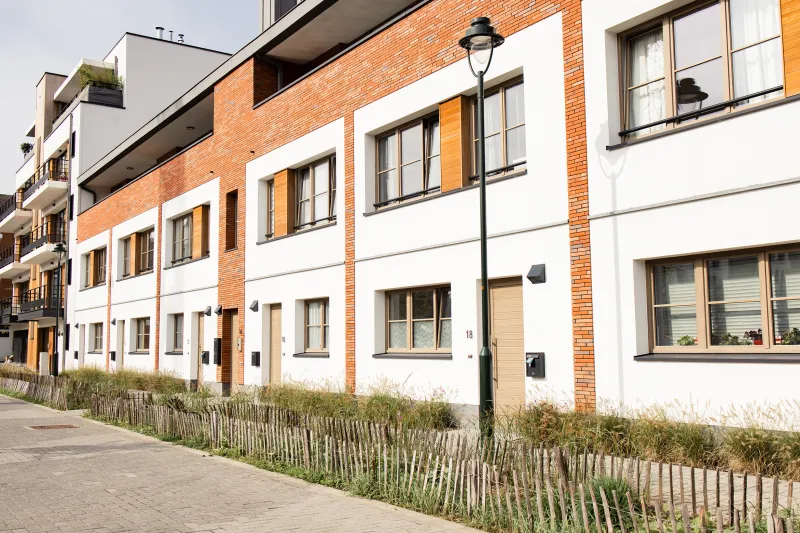
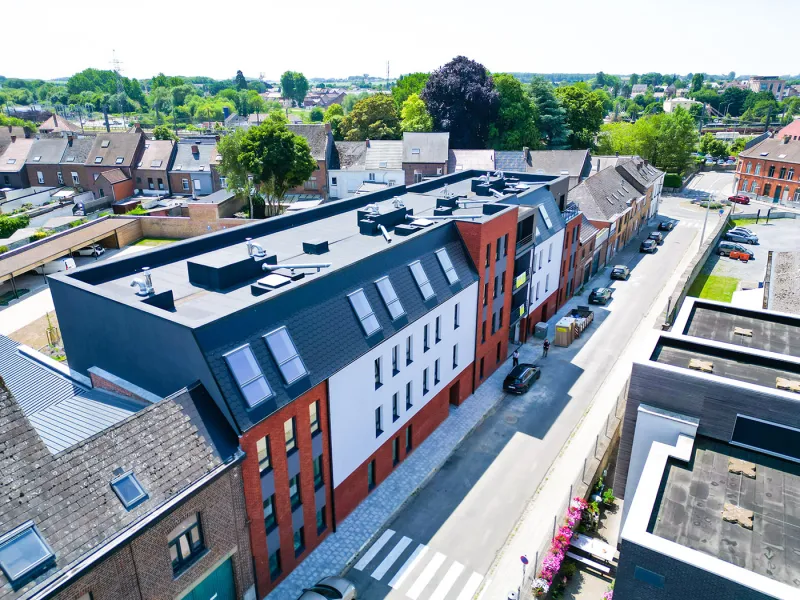
The PRINS project, developed in Anderlecht at the initiative of the SLRB, consists of the creation of a new structuring residential neighbourhood, combining social housing, collective facilities and quality public spaces.
Located on a site of approximately one hectare at the corner of Adolphe Prins and Willemyns streets, the project provides for the construction of five buildings totalling 170 social housing units, some of which are adapted for people with reduced mobility, as well as a nursery with a capacity of 49 children.
The architectural design, led by A2O Architecten in association with ARJM, is based on a compact organisation of the built volumes in order to free up as much space as possible for the exterior landscaping. This approach makes it possible to structure the site around large collective spaces, which are the true central elements of the project.
At the heart of the complex, two large landscaped gardens with distinct atmospheres form the backbone of the project. Incorporating existing trees and new local plantings, these open spaces feature play areas and collective vegetable gardens, fostering social interaction and community life.
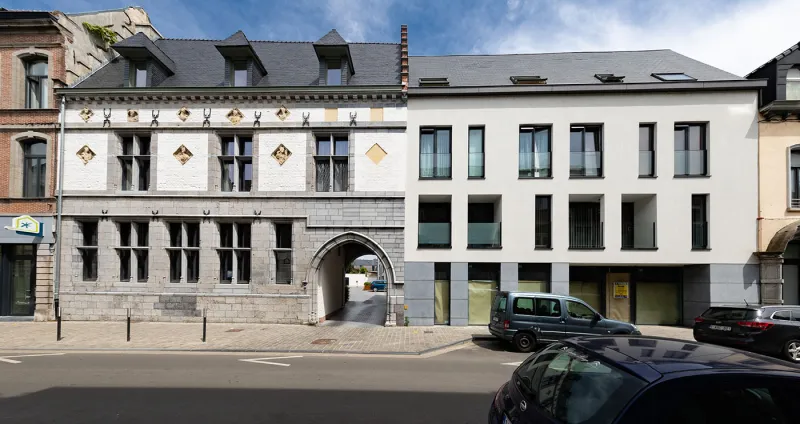
The project also develops a clear hierarchy between public, semi-public and private spaces. The creation of a neighbourhood square, directly linked to the nursery, as well as the establishment of through pathways, contribute to opening up the site and integrating it into the existing urban fabric.
The architectural ensemble aims for a controlled balance between urban densification and quality of life, with particular attention paid to the human scale, the legibility of spaces and landscape integration. The project thus aspires to create a sustainable, inclusive and welcoming living environment, capable of eventually accommodating more than 500 residents.
Completed for the Foyer Anderlechtois under the project ownership of the SLRB, in collaboration with the companies Louis De Waele and DHERTE.
Project characteristics:
-
Location : Anderlecht
-
Year of construction: 2023
-
Project cost: €41,000,000.00
-
Projec Owner : SLRB
-
Architects: A20 Architecte & Multiple Architecture
-
Engineering office : GEI – Macobo
-
Partner : Dherte – Louis Dewaele