


.
Frameries Le Pass
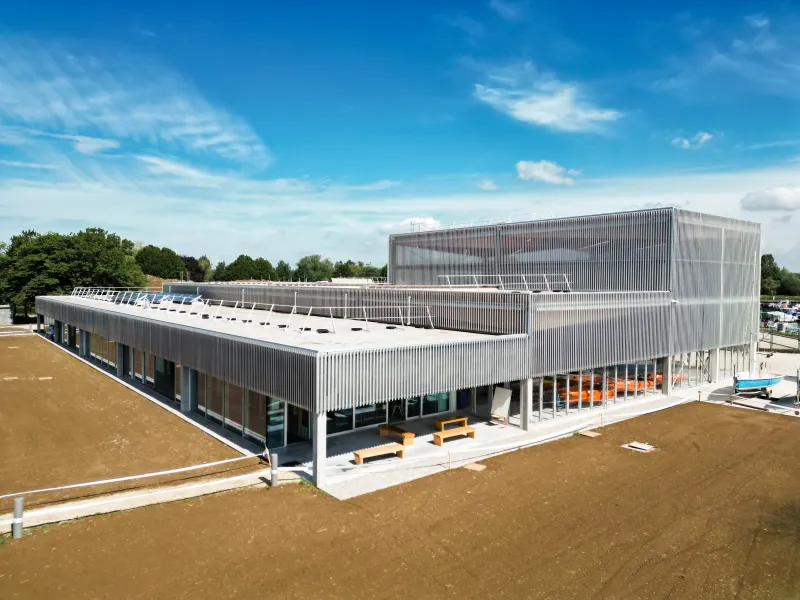
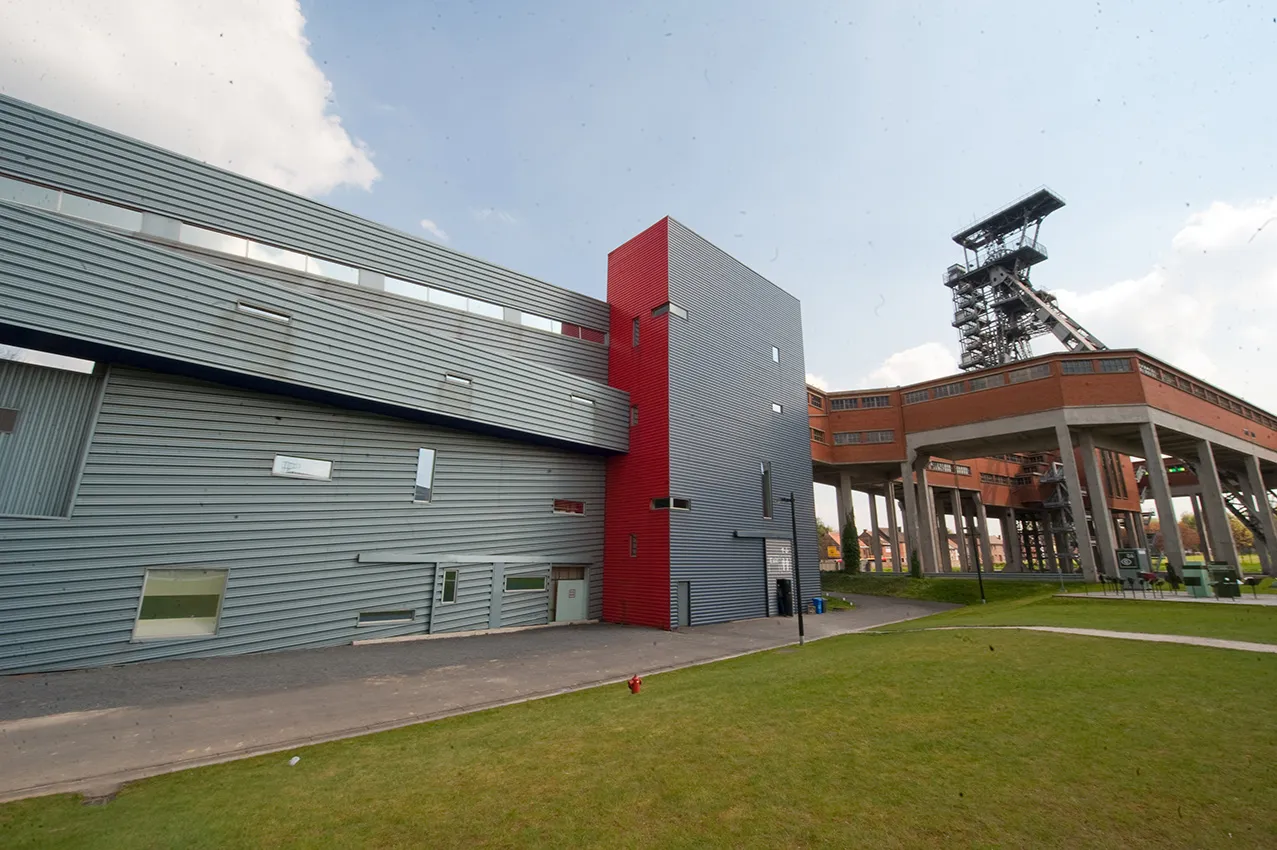
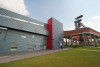
As part of the development of the Pass, a regional eco-museum located on the site of the former Crachet-Picquery coal mine, we carried out the construction of a new emblematic building: the Pavillon des Images. Our involvement covered the entire construction process, from structural works to finishing works, including the coordinated management of lots 1, 2 and 3, as well as the installation of the elevators.
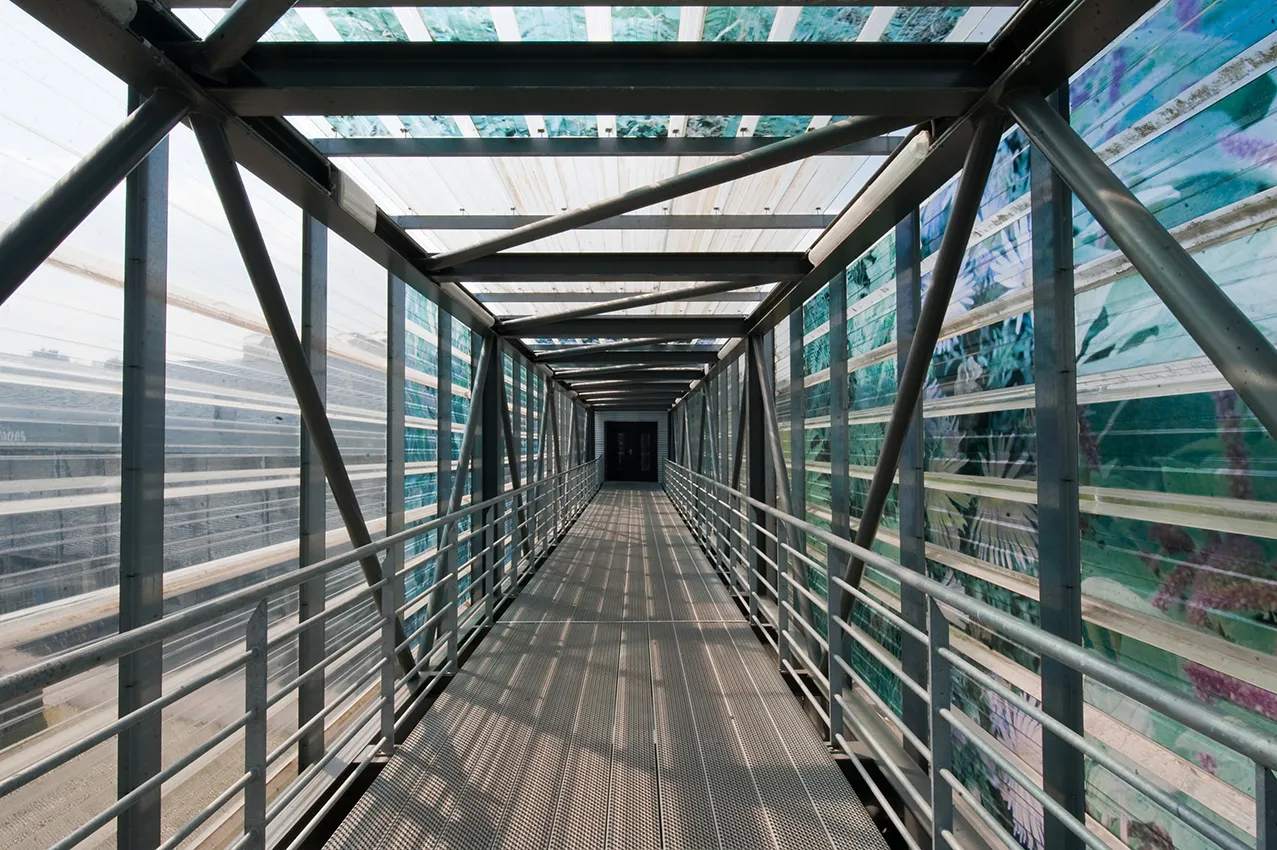
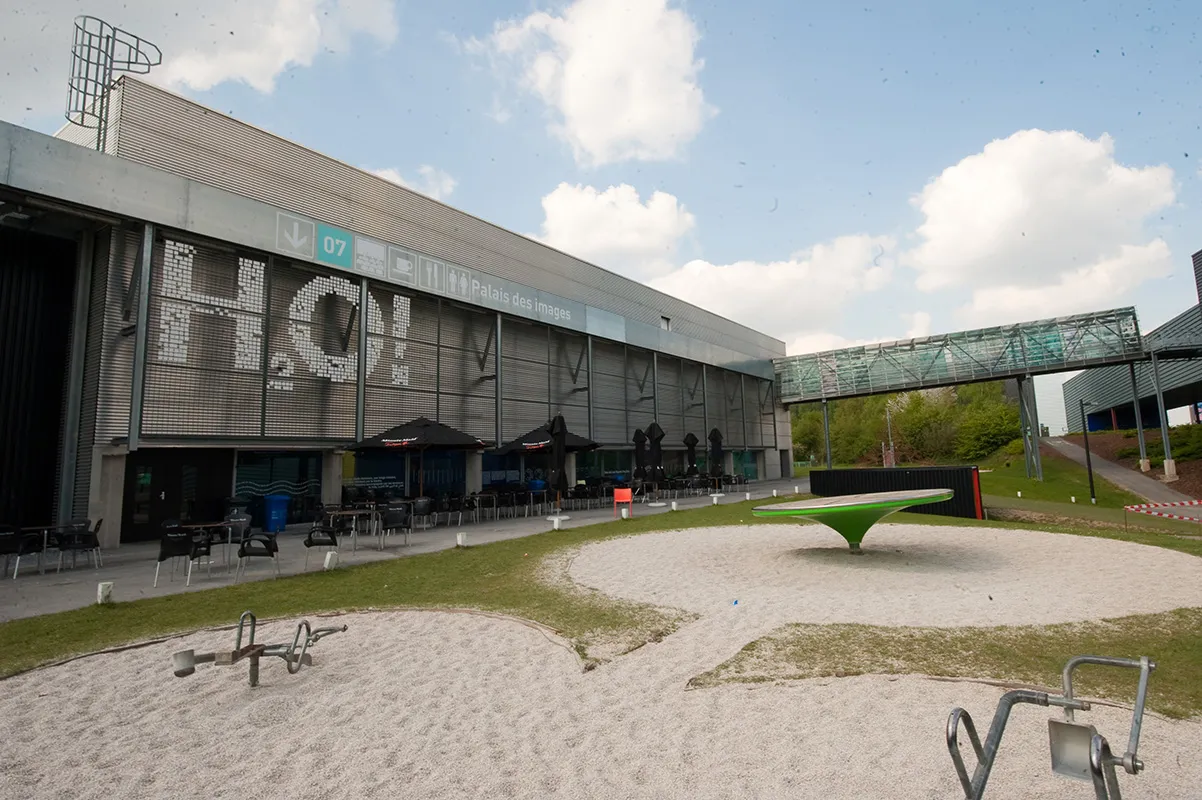
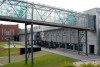
This project is part of a larger development: the creation of a genuine scientific adventure park on this former mining site that has been redeveloped. Our works also covered the rehabilitation of the historic buildings of the belvedere and the machine room, witnesses of the site's industrial past, as well as the creation of the footbridge building and the "rue des enfants" (children's street), two new spaces designed to connect and animate the visitors' route.
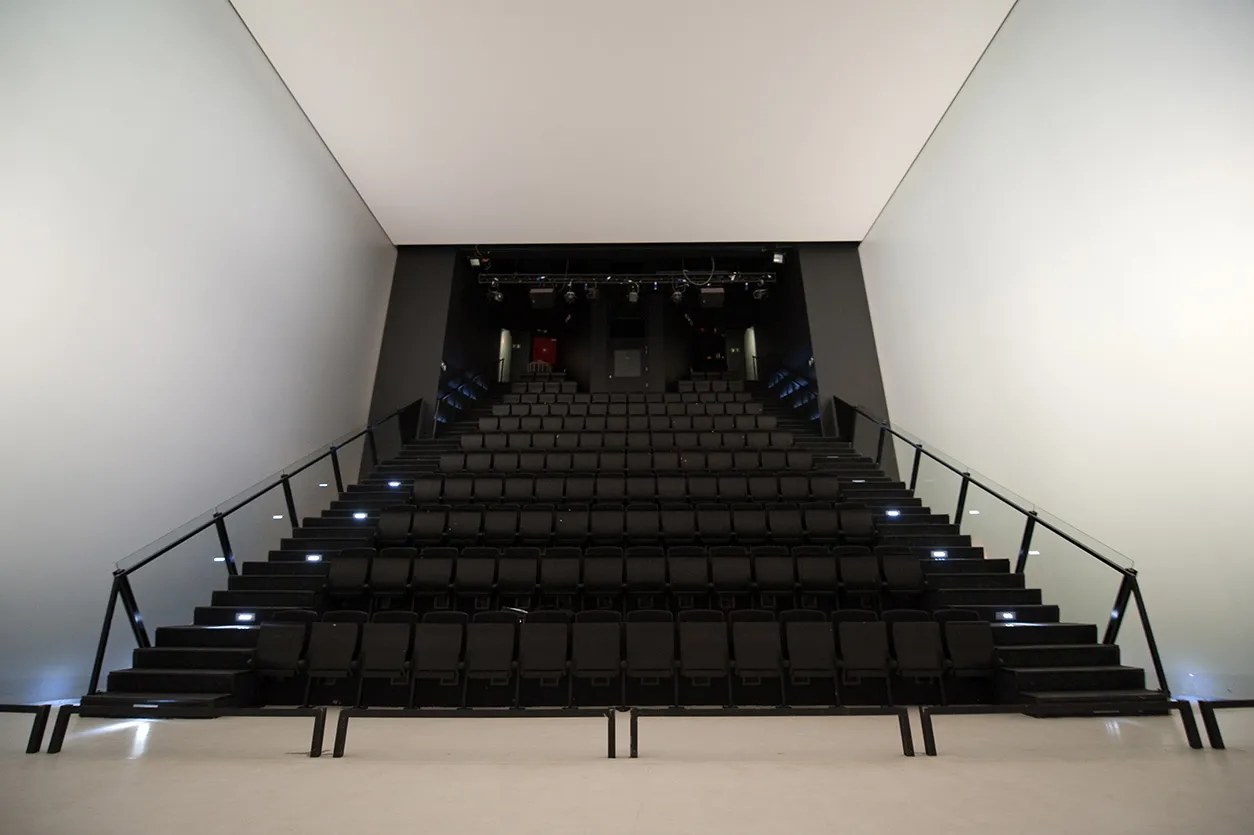
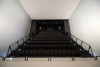
At the heart of this complex, the Palais des Images is the Pass's flagship performance hall. This original scenographic device allows a film to be projected simultaneously on the 5 faces of a giant cube, immersing each spectator in an immersive universe made up of images of 100 m² each, a unique visual and sensory experience in Belgium.
Project characteristics:
- Location: Frameries
- Year of construction: 2023
- Project cost: €1,600,000
- Project Owner: PASS
- Architect: Jean Nouvel
.