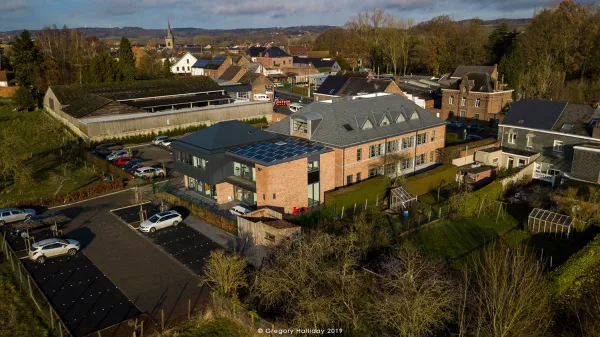
The Maison du Pays des Collines in Ellezelles is now complete, and we are proud of the result.
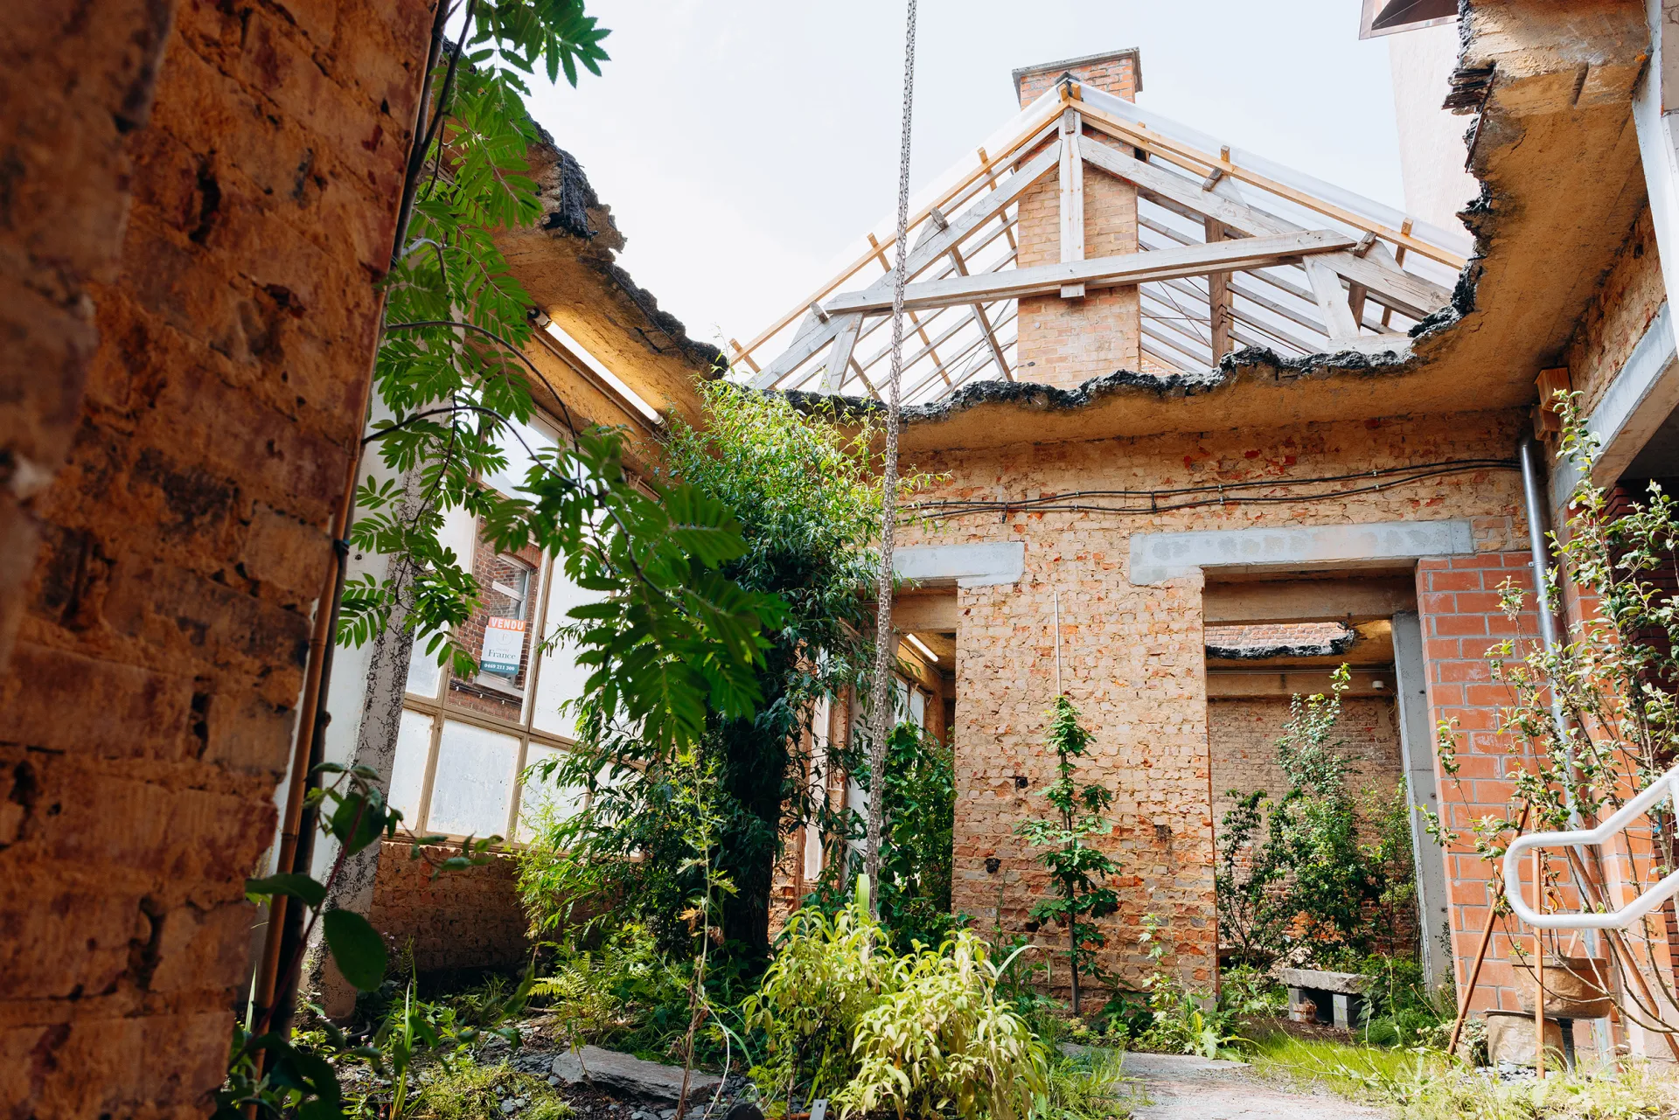
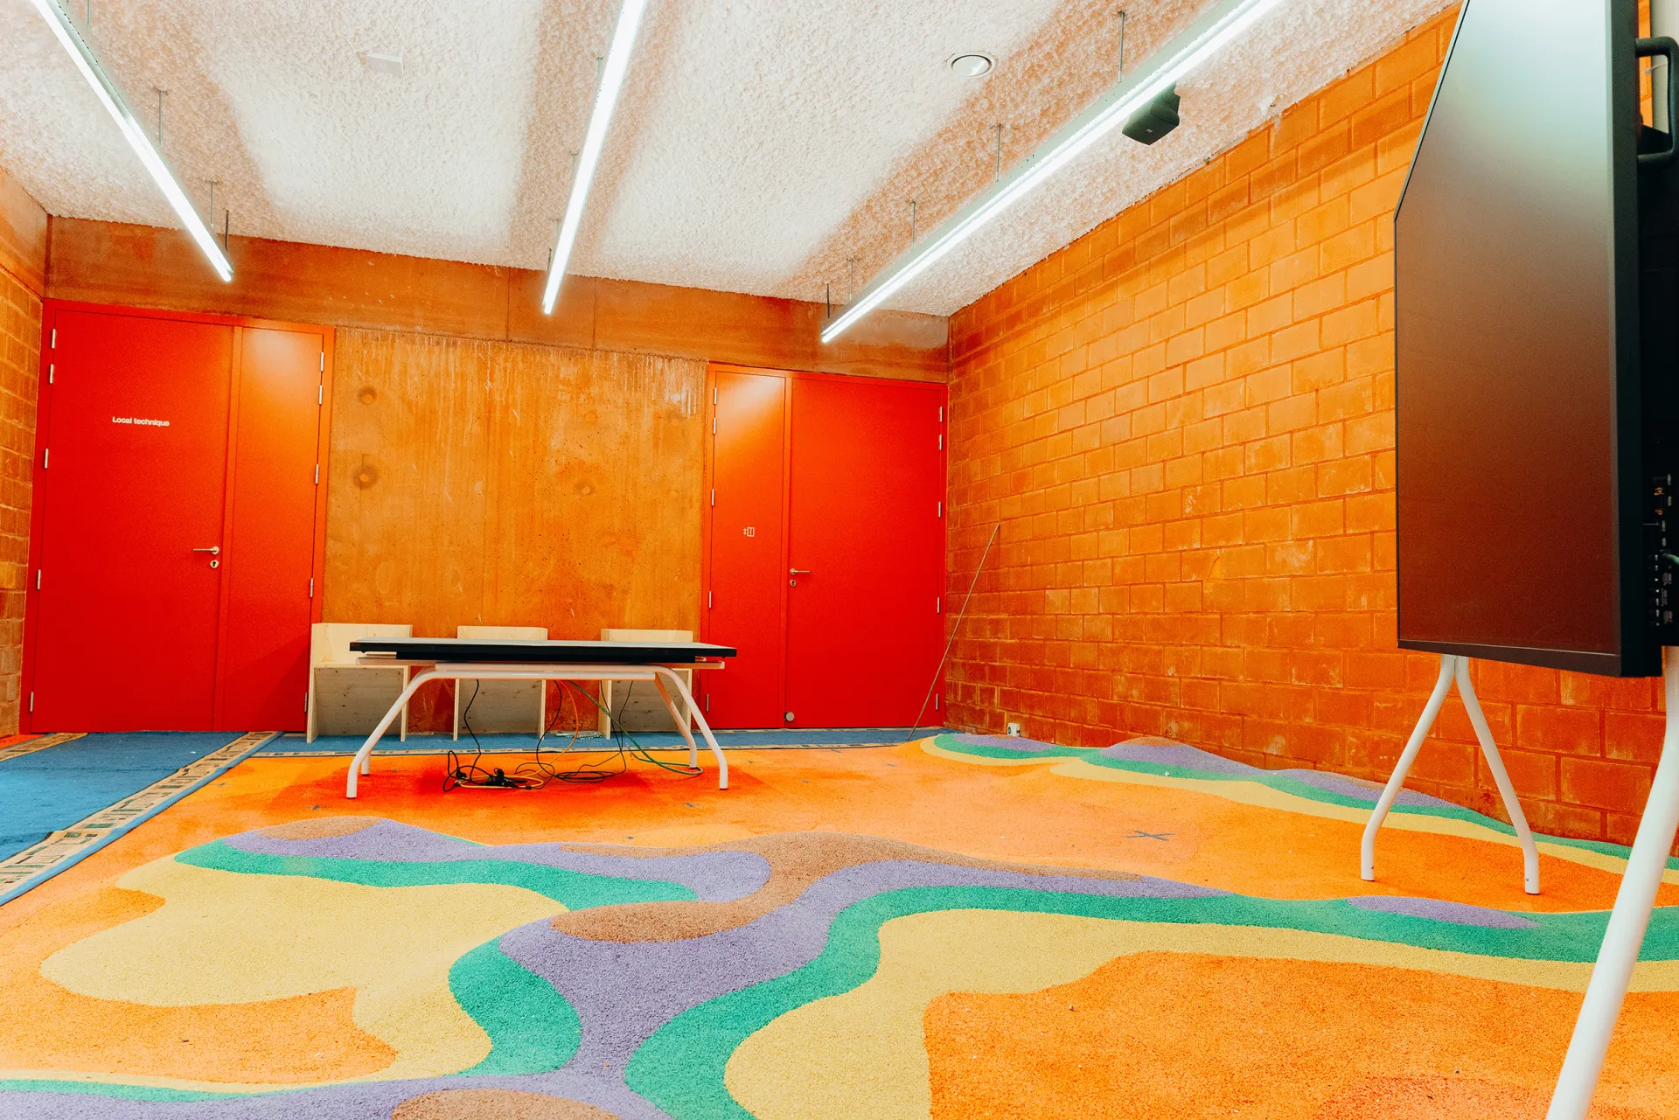
This project was designed as a complete entity, harmoniously combining an existing building with a new construction. On the ground floor: the communal library, reception, shop and cafeteria, as well as a room dedicated to temporary exhibitions. Upstairs, the workshops are located in the former council chamber, now bathed in light.
Among the technical challenges met:
-
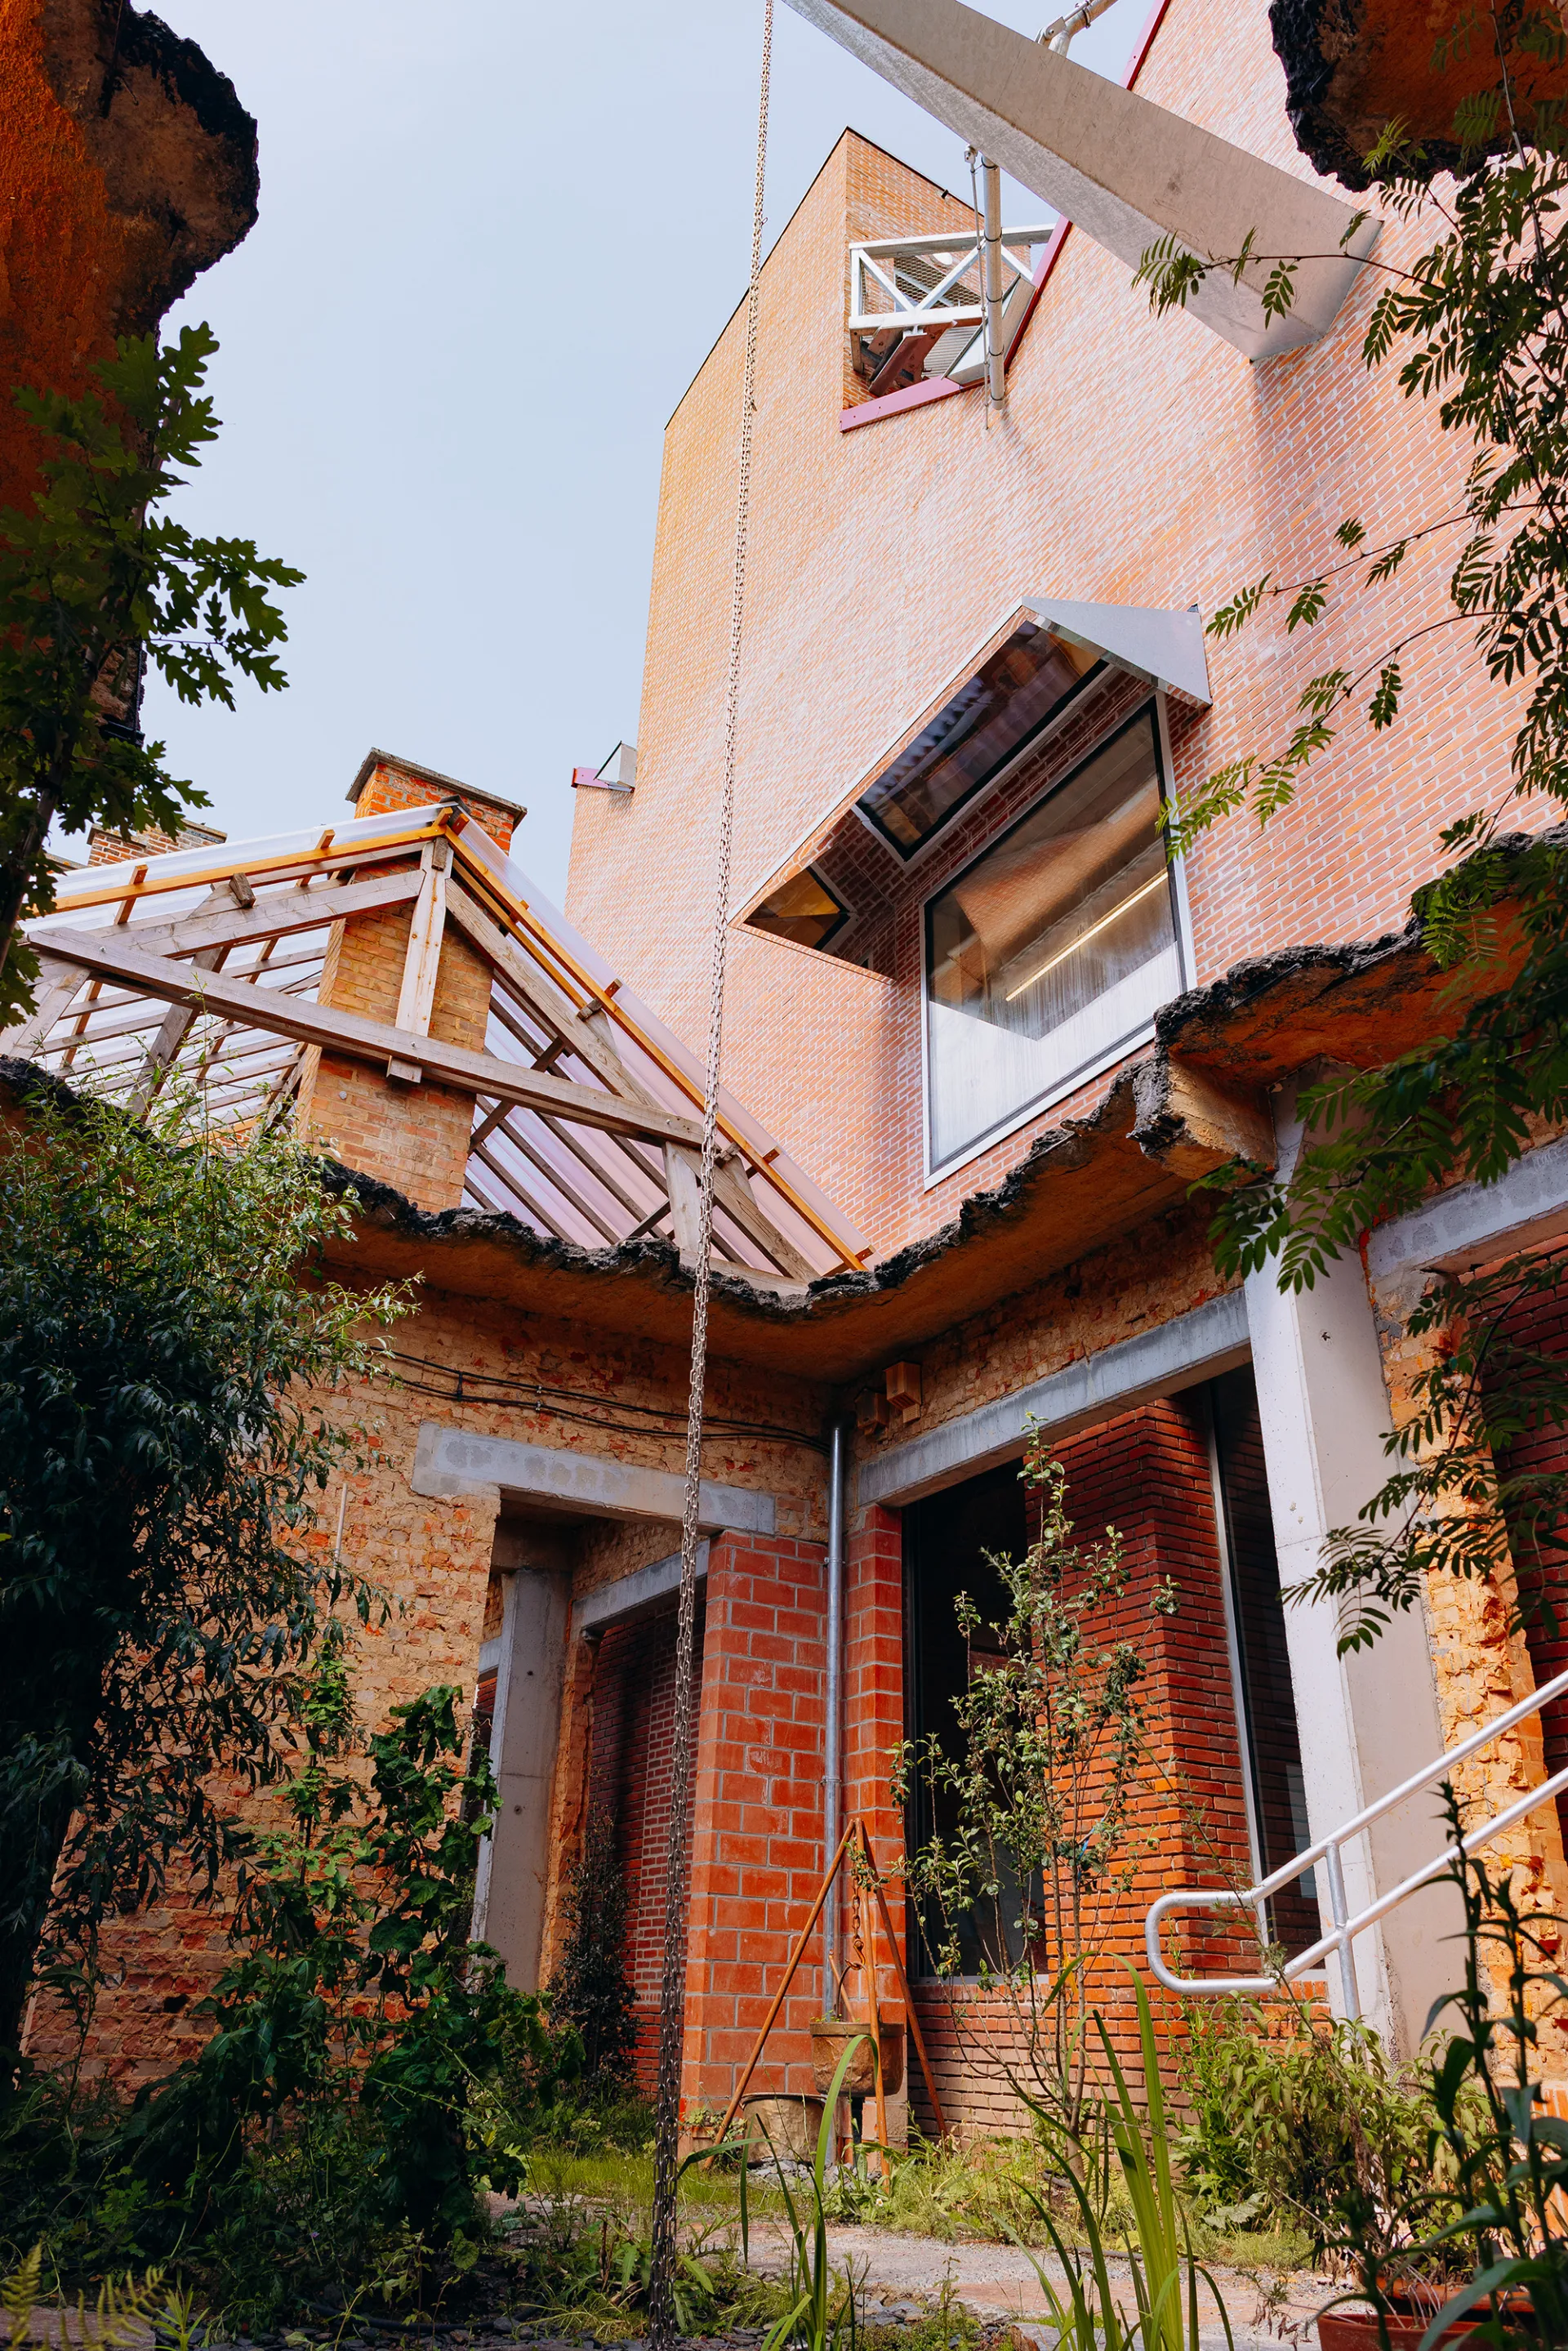
The construction of the crown-shaped roof, a strong architectural element that required precision and expertise.
-
The installation of a custom-made scenographic gargoyle, a truly exceptional piece combining functionality and design. Made of galvanized steel, fixed by grouting with a thermal break, it ensures the drainage of rainwater while standing out as a striking visual element of the façade. The whole includes supports, fixings and chain downpipes, for durable, robust and aesthetic integration.
-
Architect: Label architecture srl & Bureau Nord
-
Project Owner: Commune d'Ellezelles
-
Bureau d'étude: JZH & Partners scrl