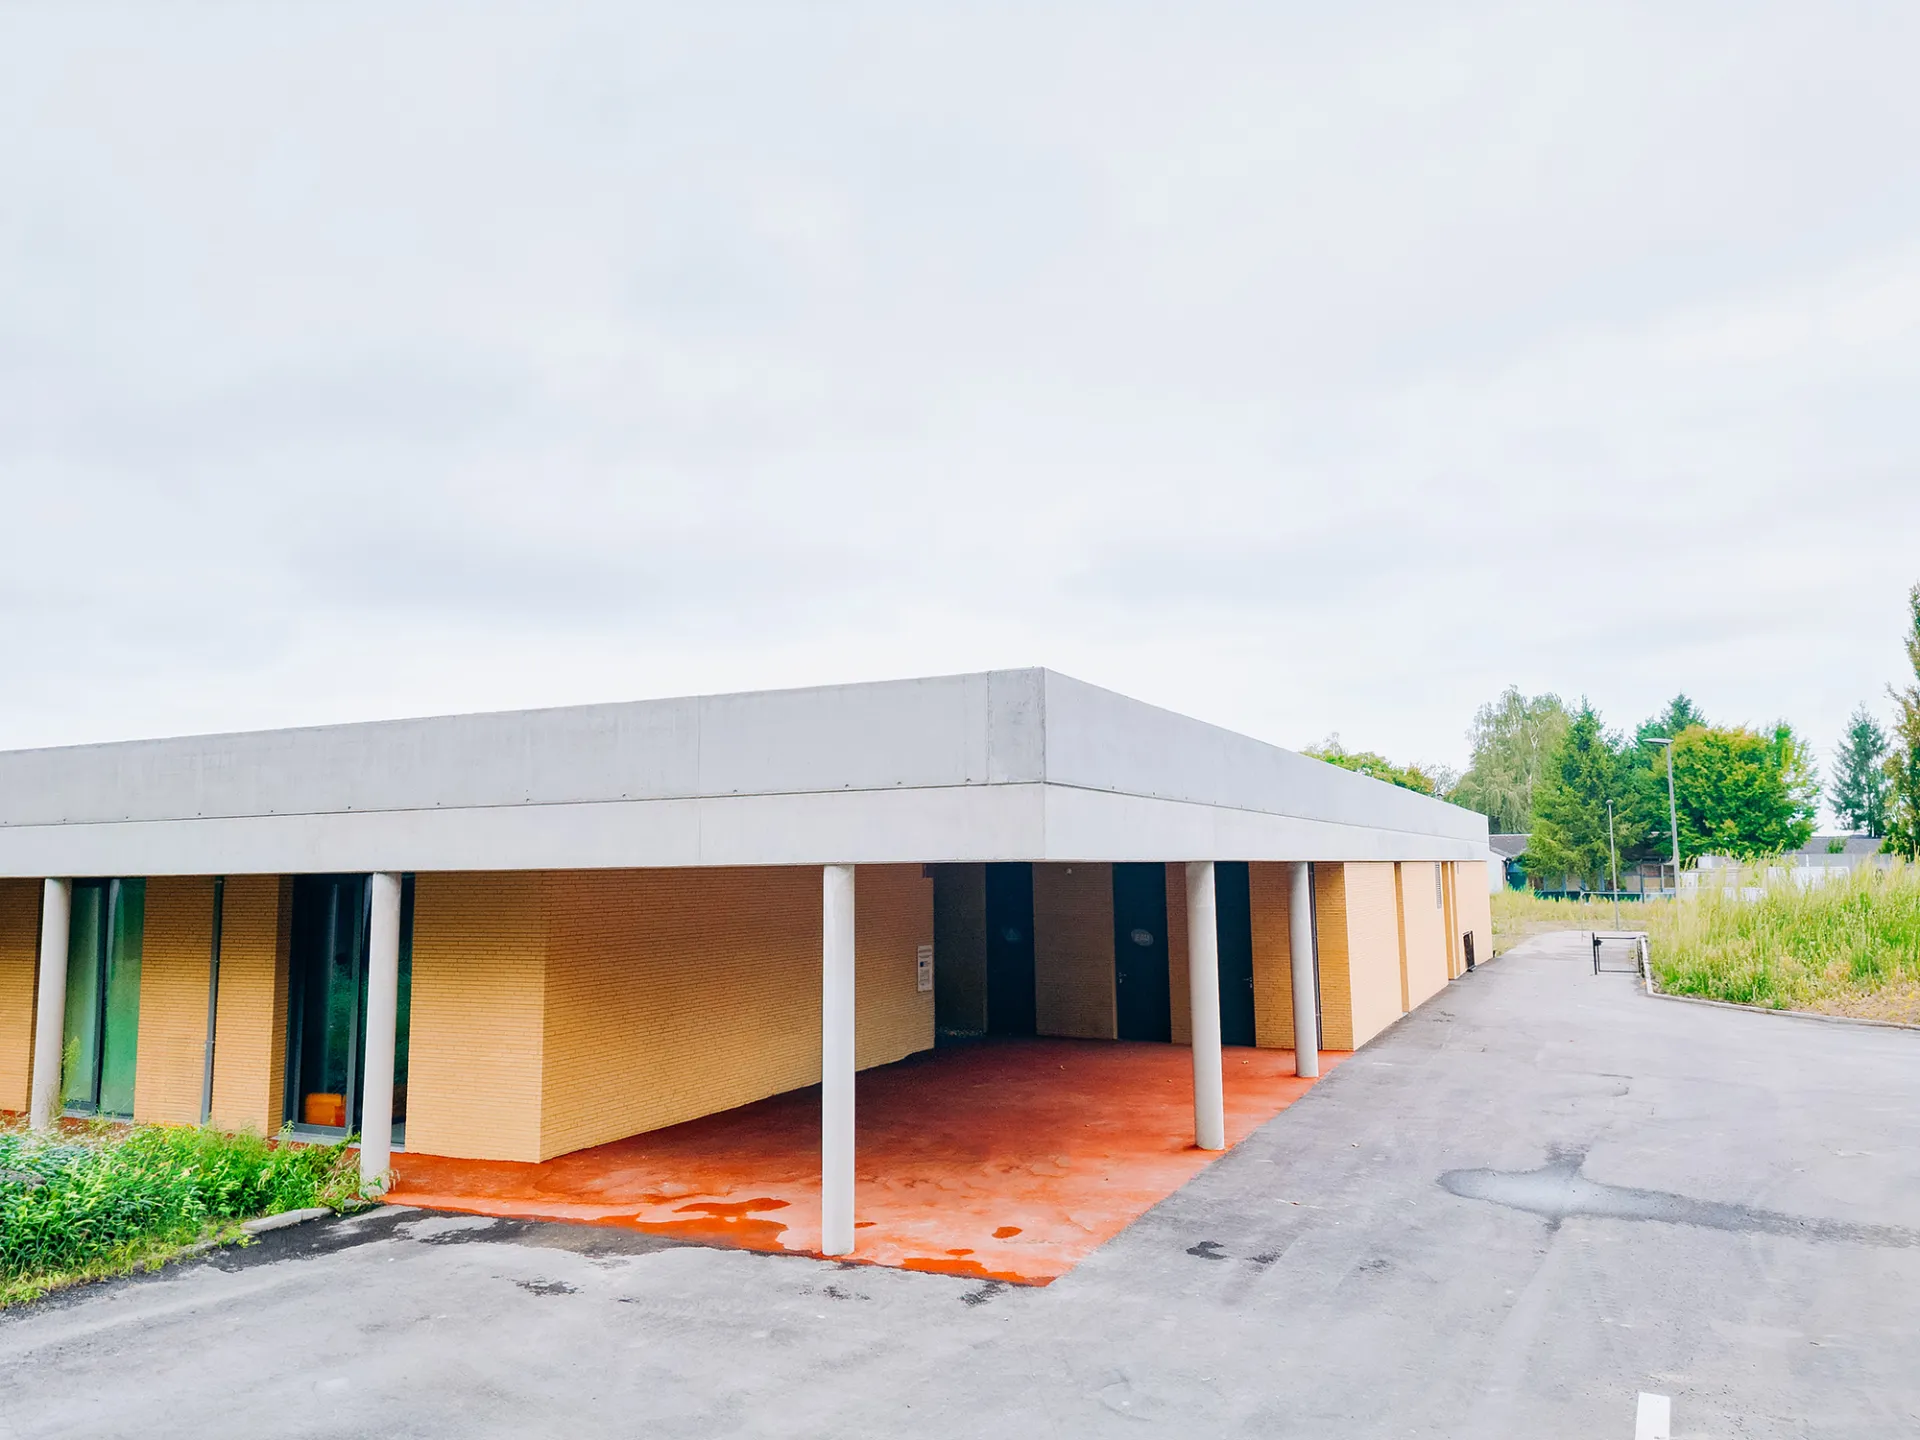
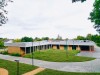
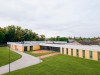
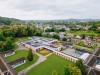
A look back in pictures at the L’Arbre Vert school project in Mons
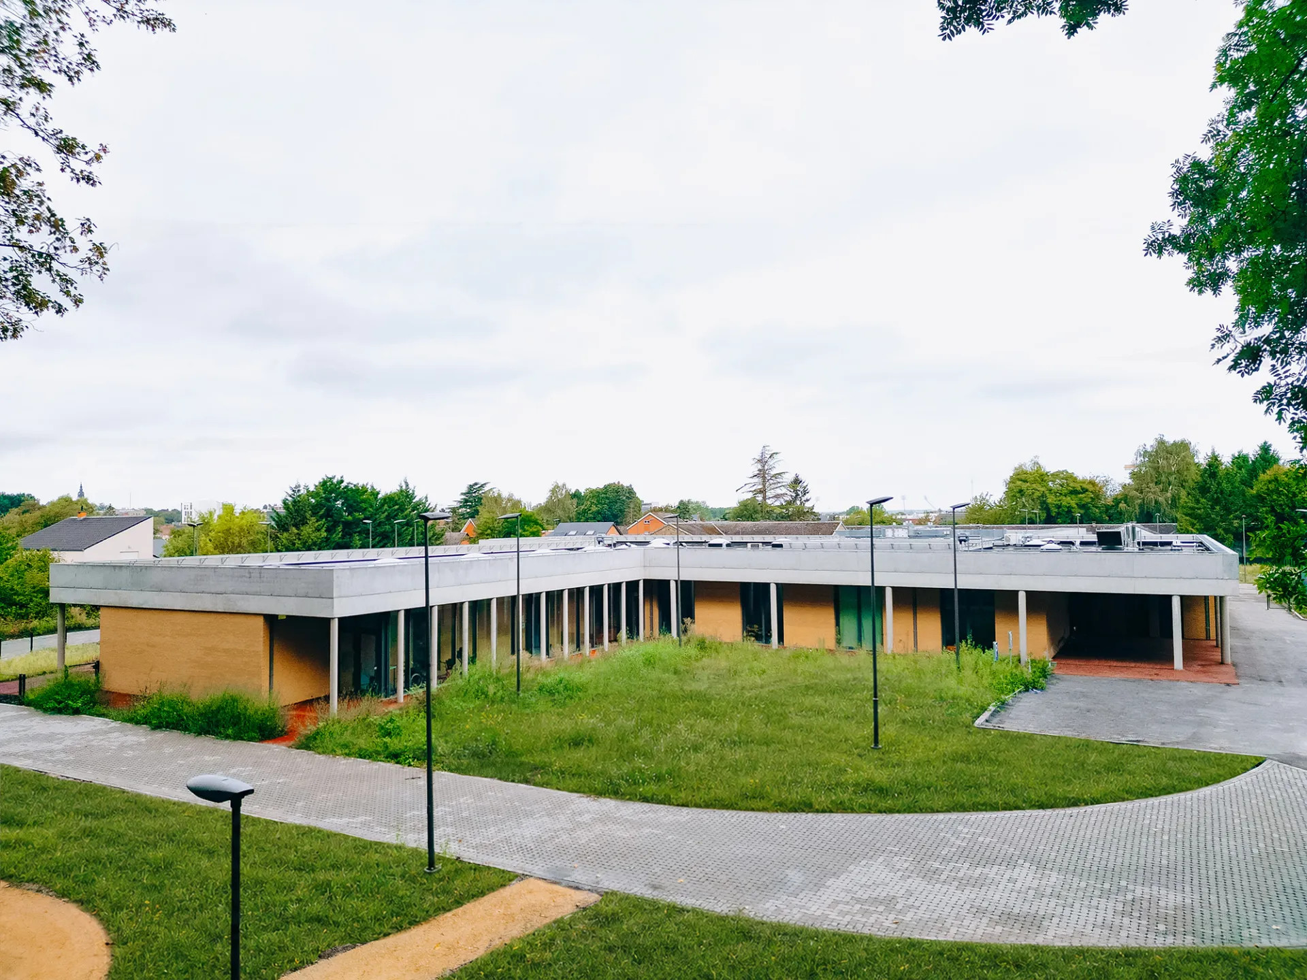
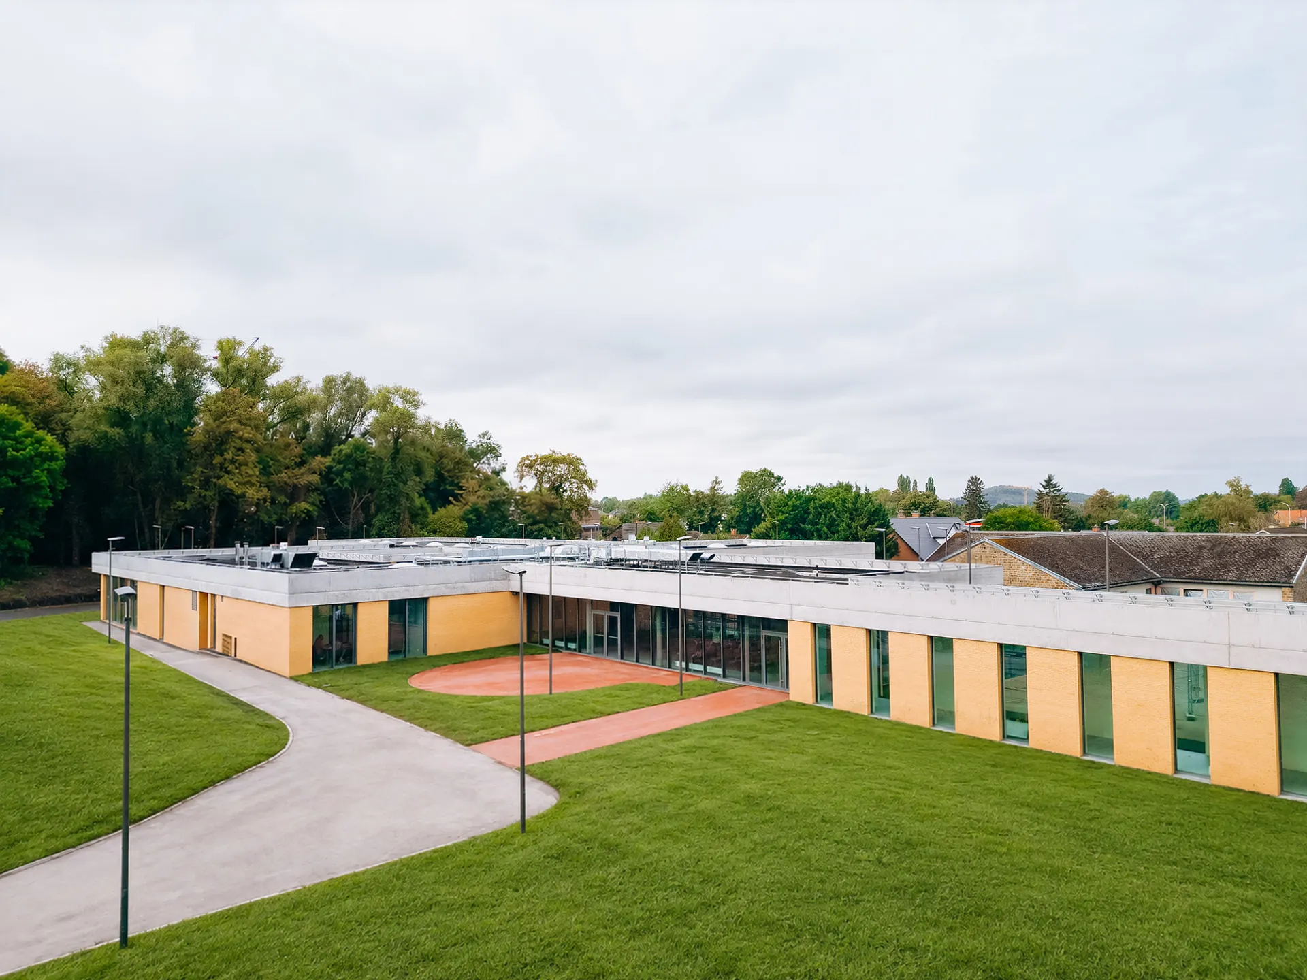
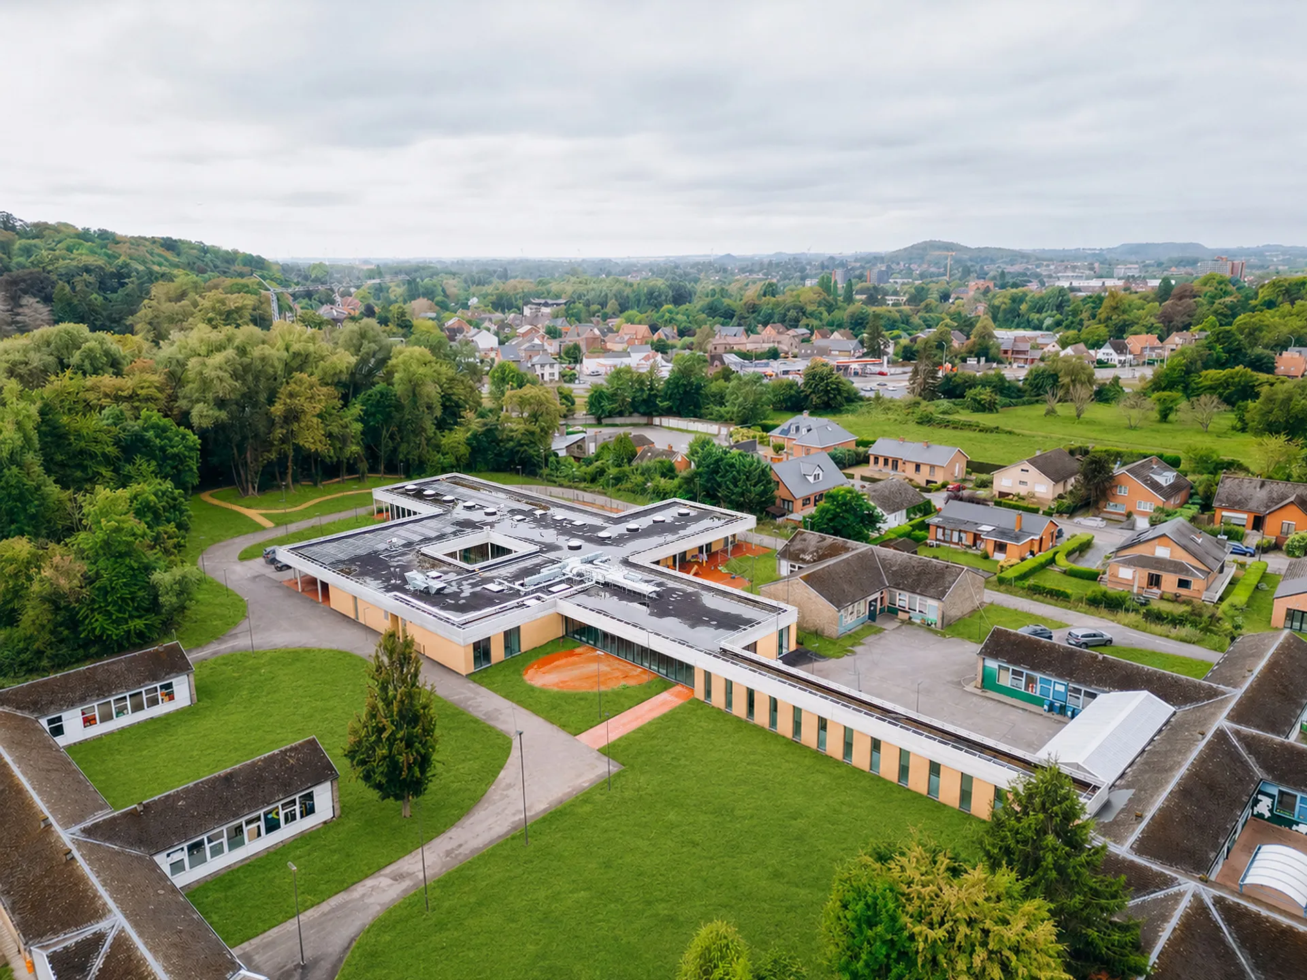
The Mons Arbre Vert project includes:
-
10 new classrooms
-
1 physiotherapy room + 2 snoezelen rooms
-
A kitchen with a dining hall
-
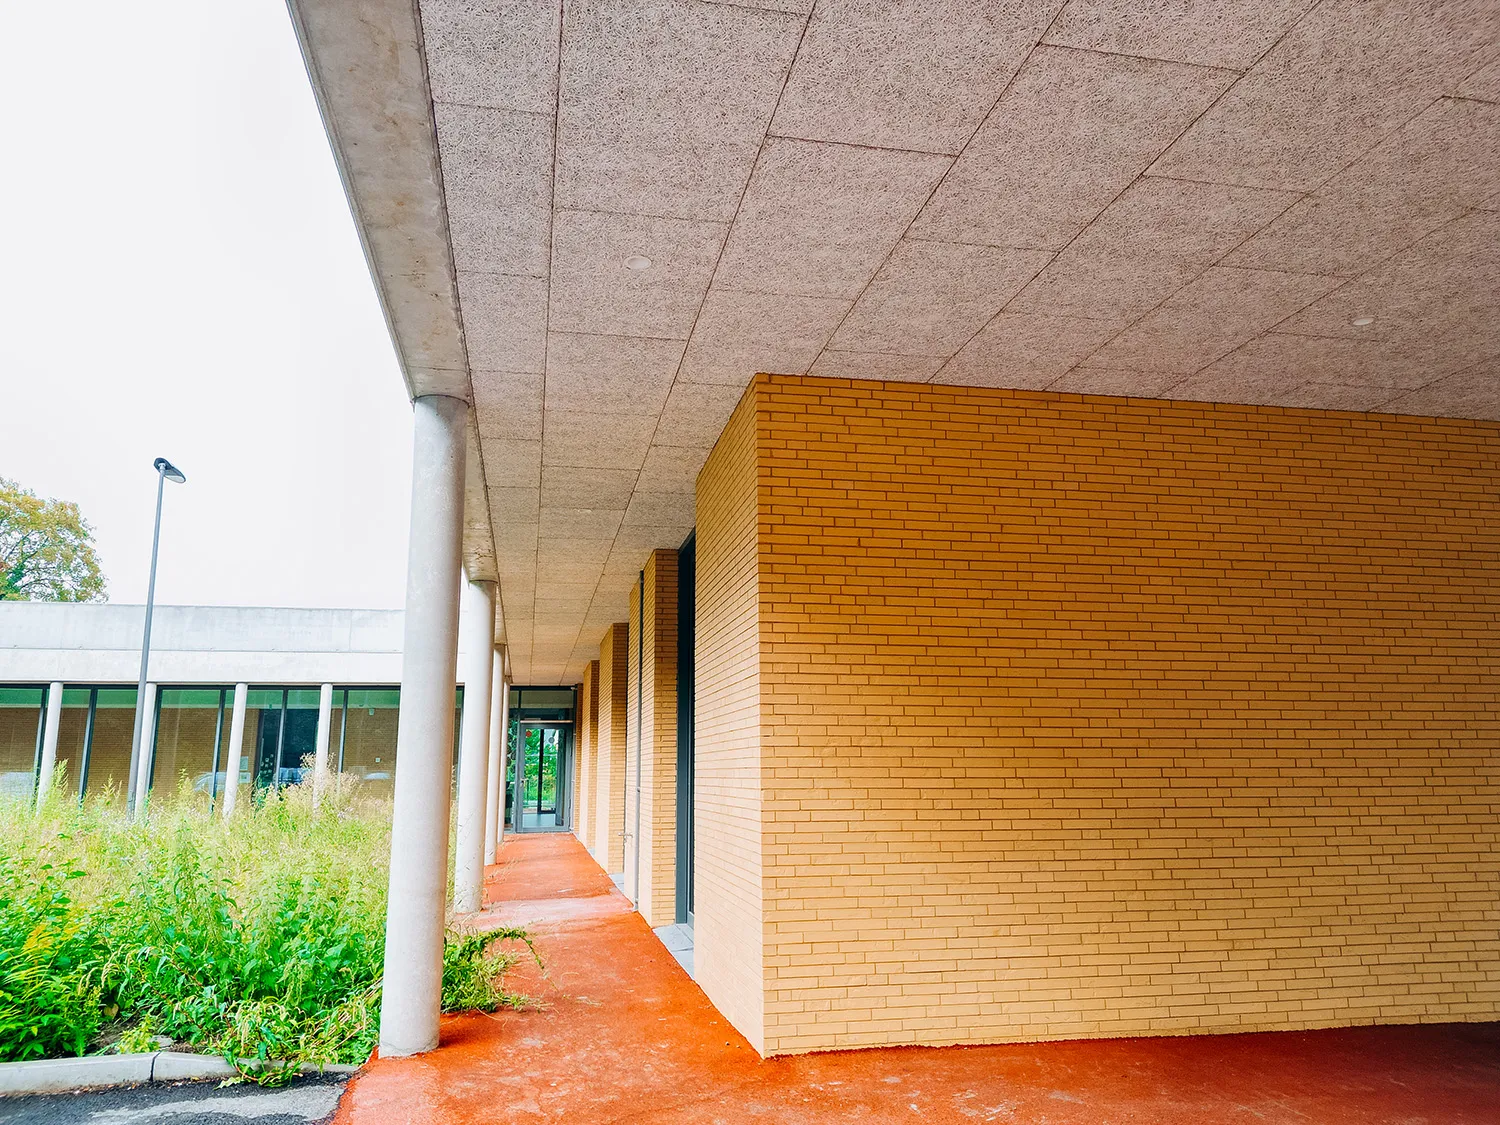
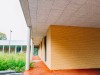
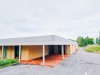
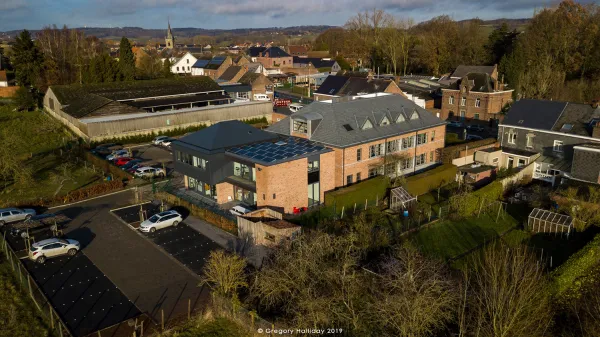
A pavilion-style layout designed to blend into a green site in the heart of the city
The new wing was built while the old building remained in operation, a real logistical challenge met with precision by our teams on site.
-
Architect: Atelier 4D Architectes SRL
-
Project Owner: SPABSH
-
Engineering firm: CSD Ingénieurs – ERM Project