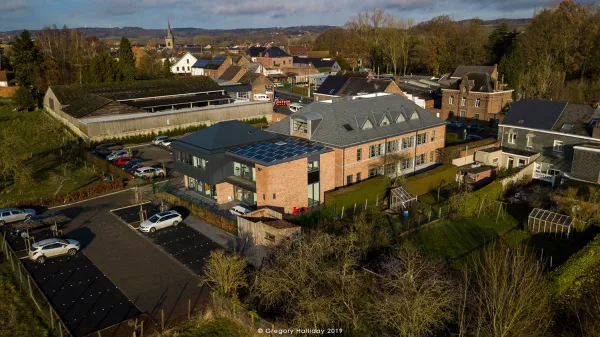
At the heart of the Anderlecht Prins site!
The project in a few figures:
-
13,000 m² of brick façades
-
11,000 m³ of concrete cast in place on site
-
1,100 T of steel used on site
-
170 social housing units, a nursery, a car park and the complete landscaping of the surroundings
Where do things stand?
-
Pre-handovers for blocks A, C, D3, D4 and F, which are finalised.
-
Finishing works underway for blocks B, D1, D2, F as well as for the nursery
-
Landscaping works continue during the summer holidays
A large-scale project that illustrates our expertise in residential construction and complex project management, right down to the smallest details of the home stretch.
-
Architect: A20 architecte & Multiple architecture
-
Project Owner: SLRB
-
Design office: GEI - Macobo
-
Partner: Dherte - Louis De Waele