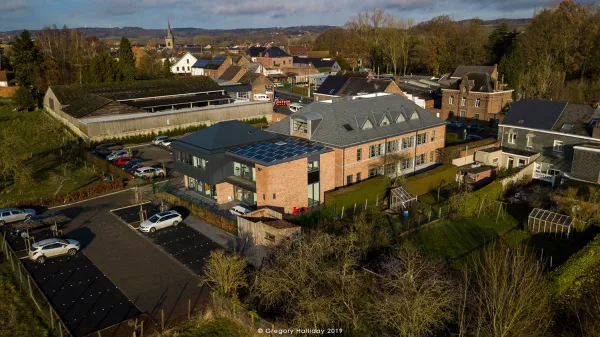
Heading to La Louvière, at Institut Saint Joseph, where the Dherte teams continue to move the works forward!
Completed
-
Waterproofing of the refectory roof
-
Installation of the refectory window frames
In progress
-
Load-bearing concrete block masonry of the top floor (+3)
-
Facing brick masonry
-
Foam insulation and screed on the ground floor
Upcoming
-
Installation of the +3 floor hollow-core slabs
-
Installation of the tower's window frames
-
Scaffolding assembly for insulation and zinc cladding of the tower
-
Waterproofing of the +3 roof
-
Tiling of the refectory
The project: to provide the school with a new, more functional refectory, a tower with a staircase compliant with current standards for flow evacuation, and a new lift. A carefully designed architecture with a green roof, brick masonry for the refectory, and zinc cladding for the staircase-lift tower.
A construction site taking shape little by little, thank you to all the teams involved!
-
Architect: Triede
-
Project Owner: Institut St Joseph/ St Donat