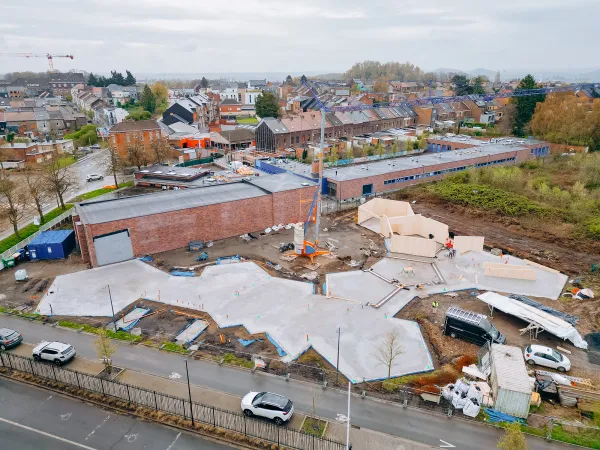
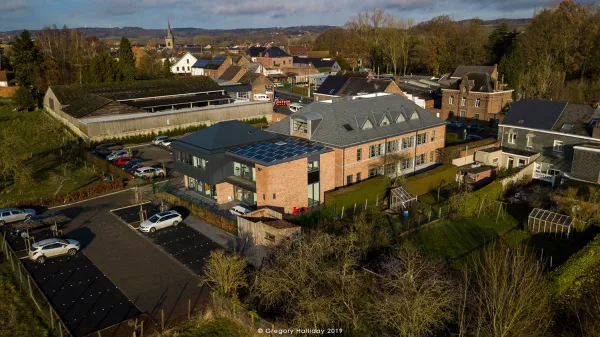
Construction progress | Extension of the Bocage Municipal School
The project is moving forward with the installation of the walls — a key milestone in this school extension project in La Louvière.
The project includes:
- The creation of new classrooms and shared spaces
- The improvement of existing infrastructure
- The construction of a multi-sport field
From a structural perspective, the building is designed in CLT (Cross Laminated Timber), with an external larch cladding finish — materials that combine performance, durability, and architectural quality.
-
Architect: Carré 7 Architecte
-
Project Owner: City of La Louvière
-
Engineering Office: Pirnay Engineering