Another beautiful project completed for Dherte
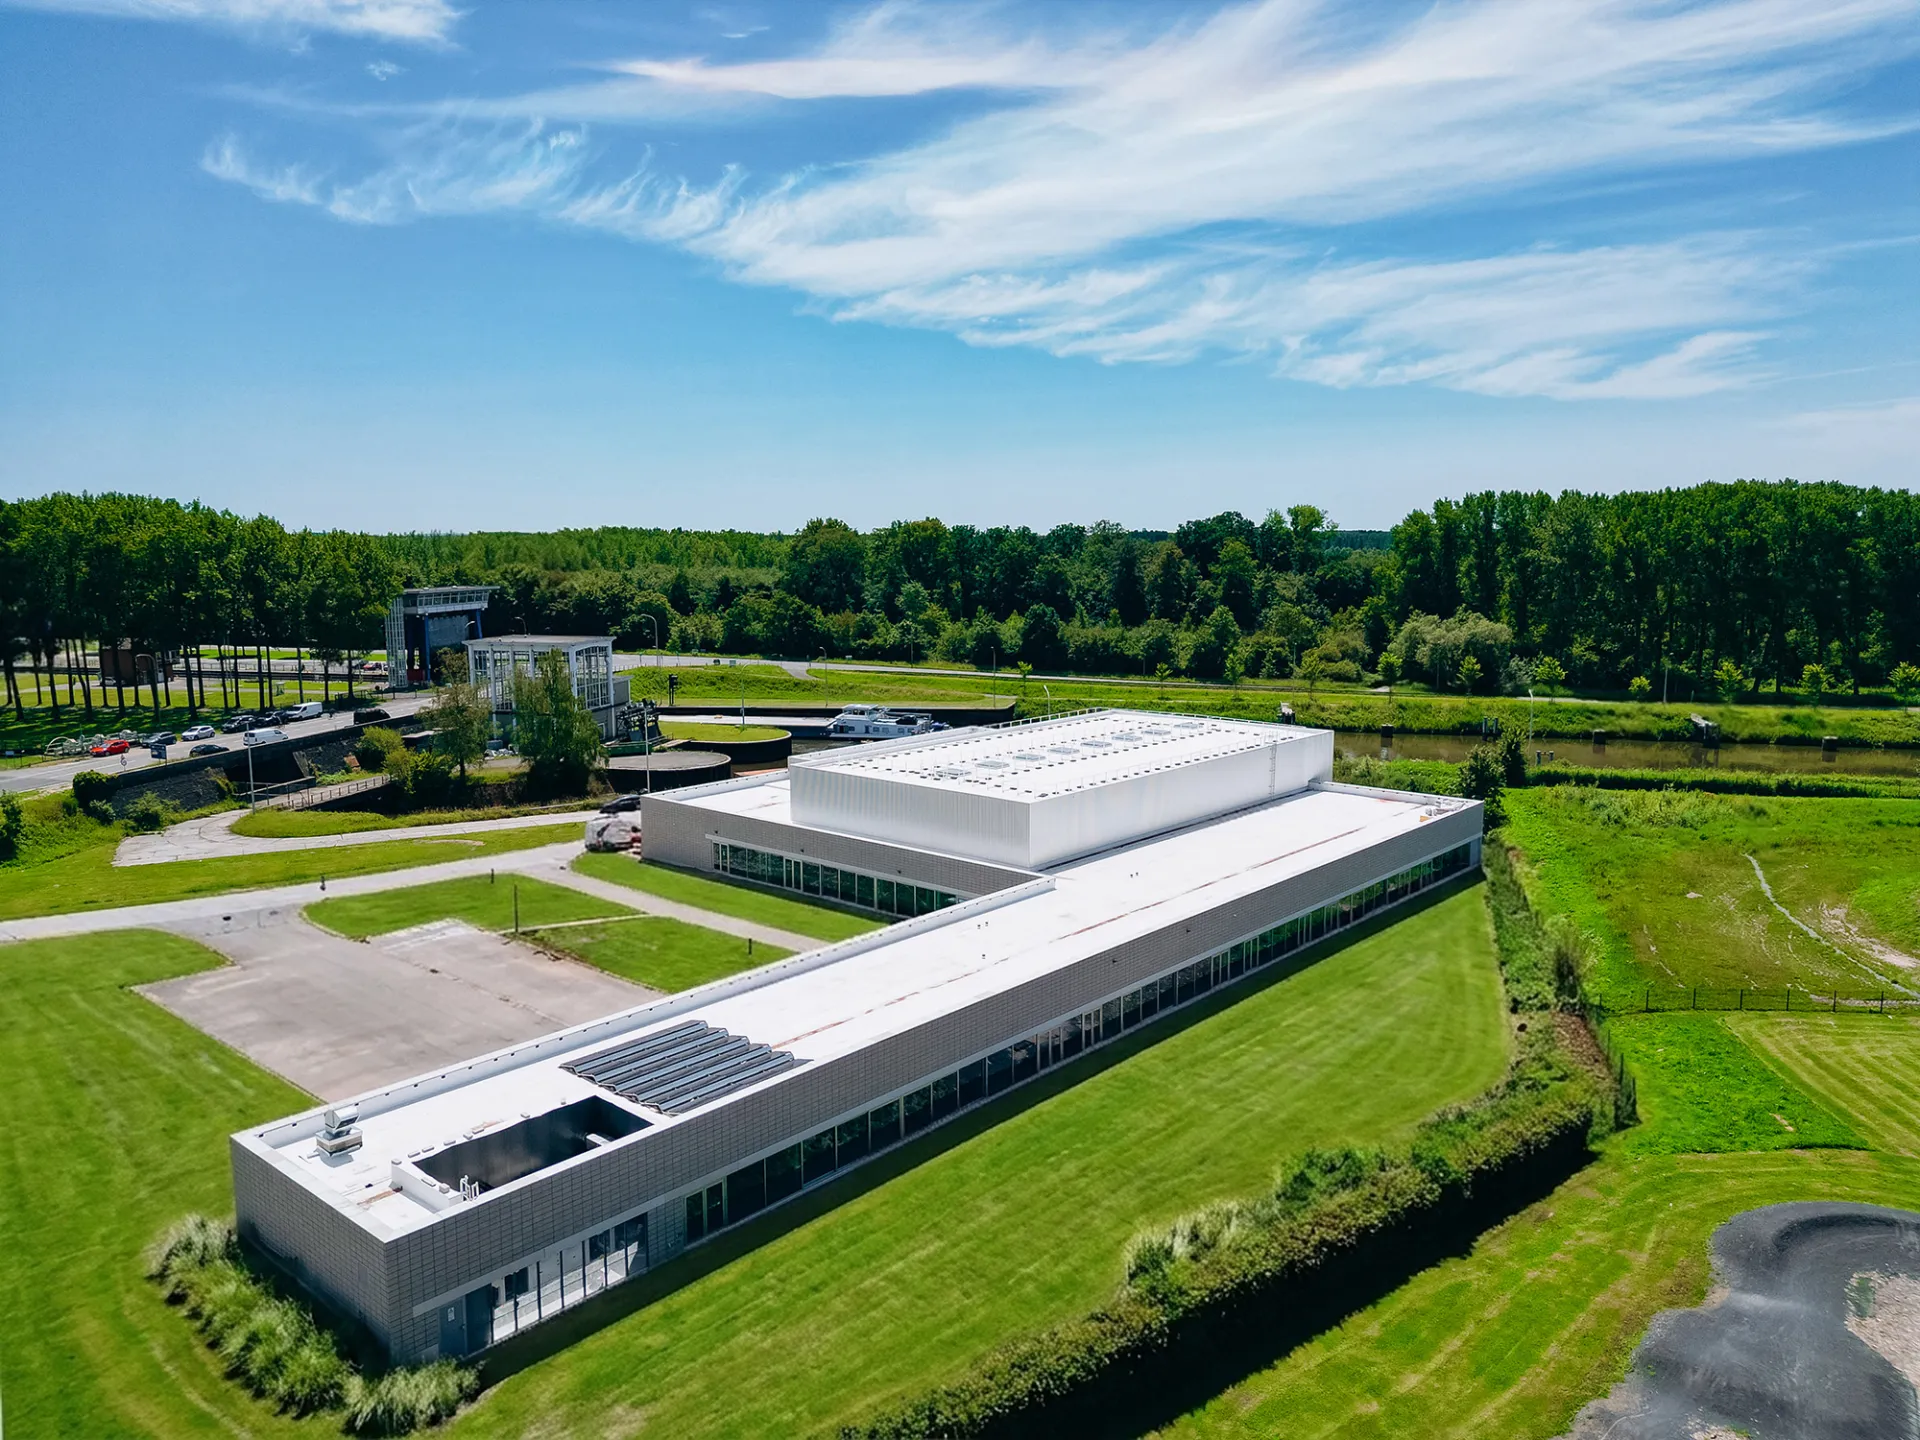
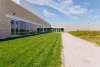
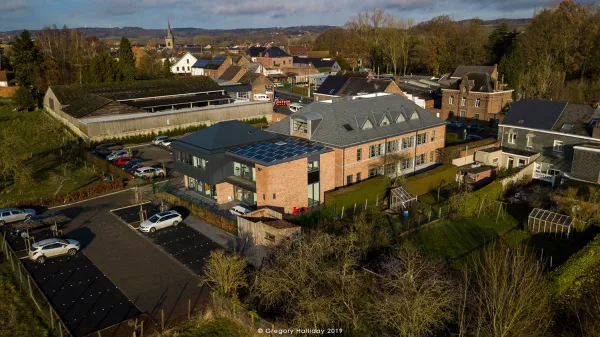
Today, we are proud to close out the construction of the Peronnes sports complex. A large-scale project, carried out with rigor, in compliance with deadlines and technical requirements.
The numbers speak for themselves:
- 1,700 m² of extension
- 1,300 m² fully renovated
- 7 courts for badminton, basketball, handball, volleyball, roller hockey, table tennis (6 tables)
- Dojo, fitness room, wooden-floor dance studio, multipurpose room
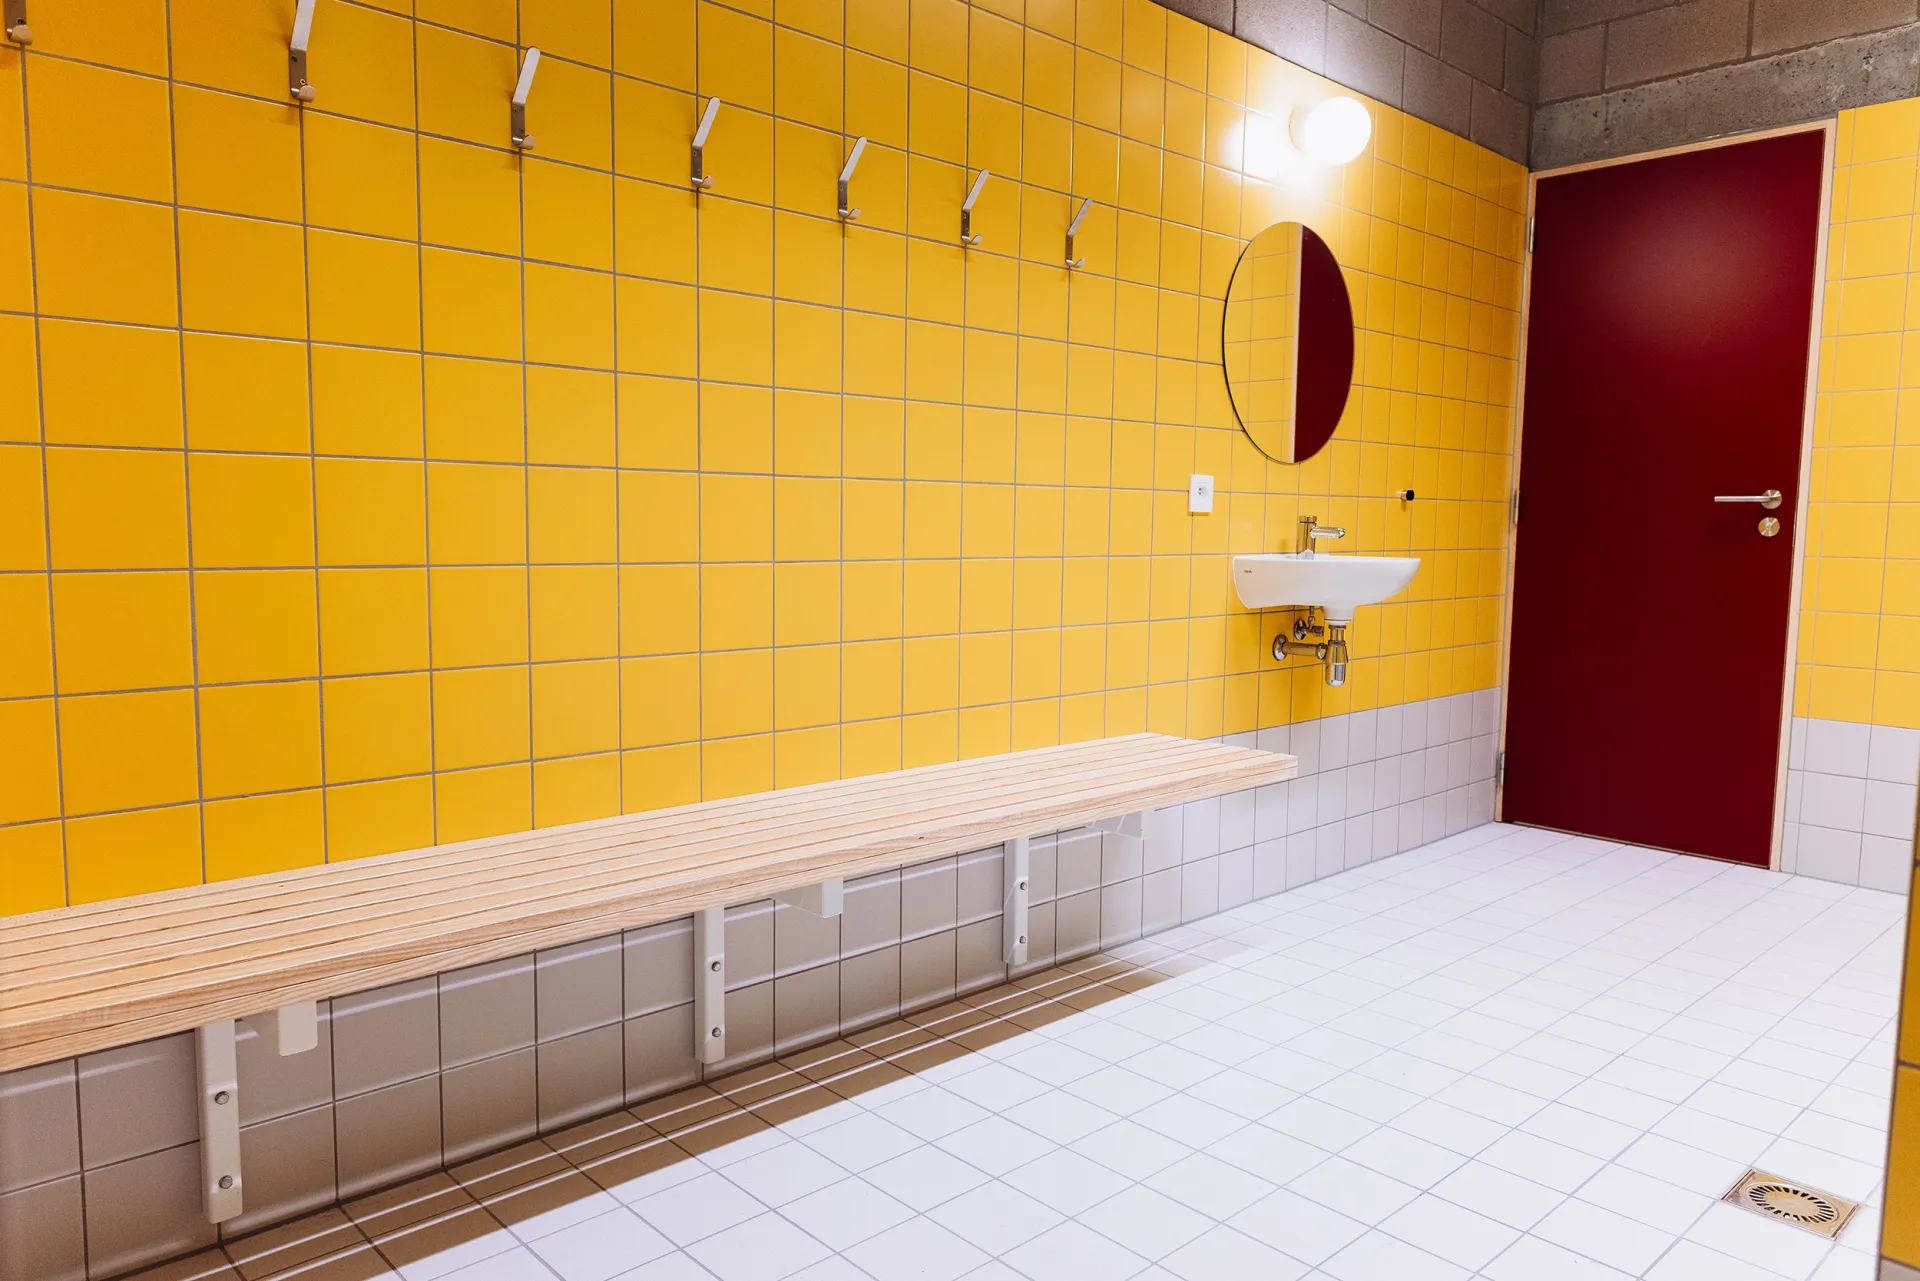
- 8 changing rooms accessible to people with reduced mobility
- 400 kW heat pump
- 450 m² of glazing to maximize natural light
Our joinery workshop produced all the furniture, glazed units and changing room benches.
- Architect: Agwa
- Project Owner: Communauté française
- Design office: Ney & Partners - JZH & Partners